
So, We Bought a Beach House Fixer Upper…Part 4
The Story Behind Our Amelia Island Beach House Renovation – Part 4: Before and After
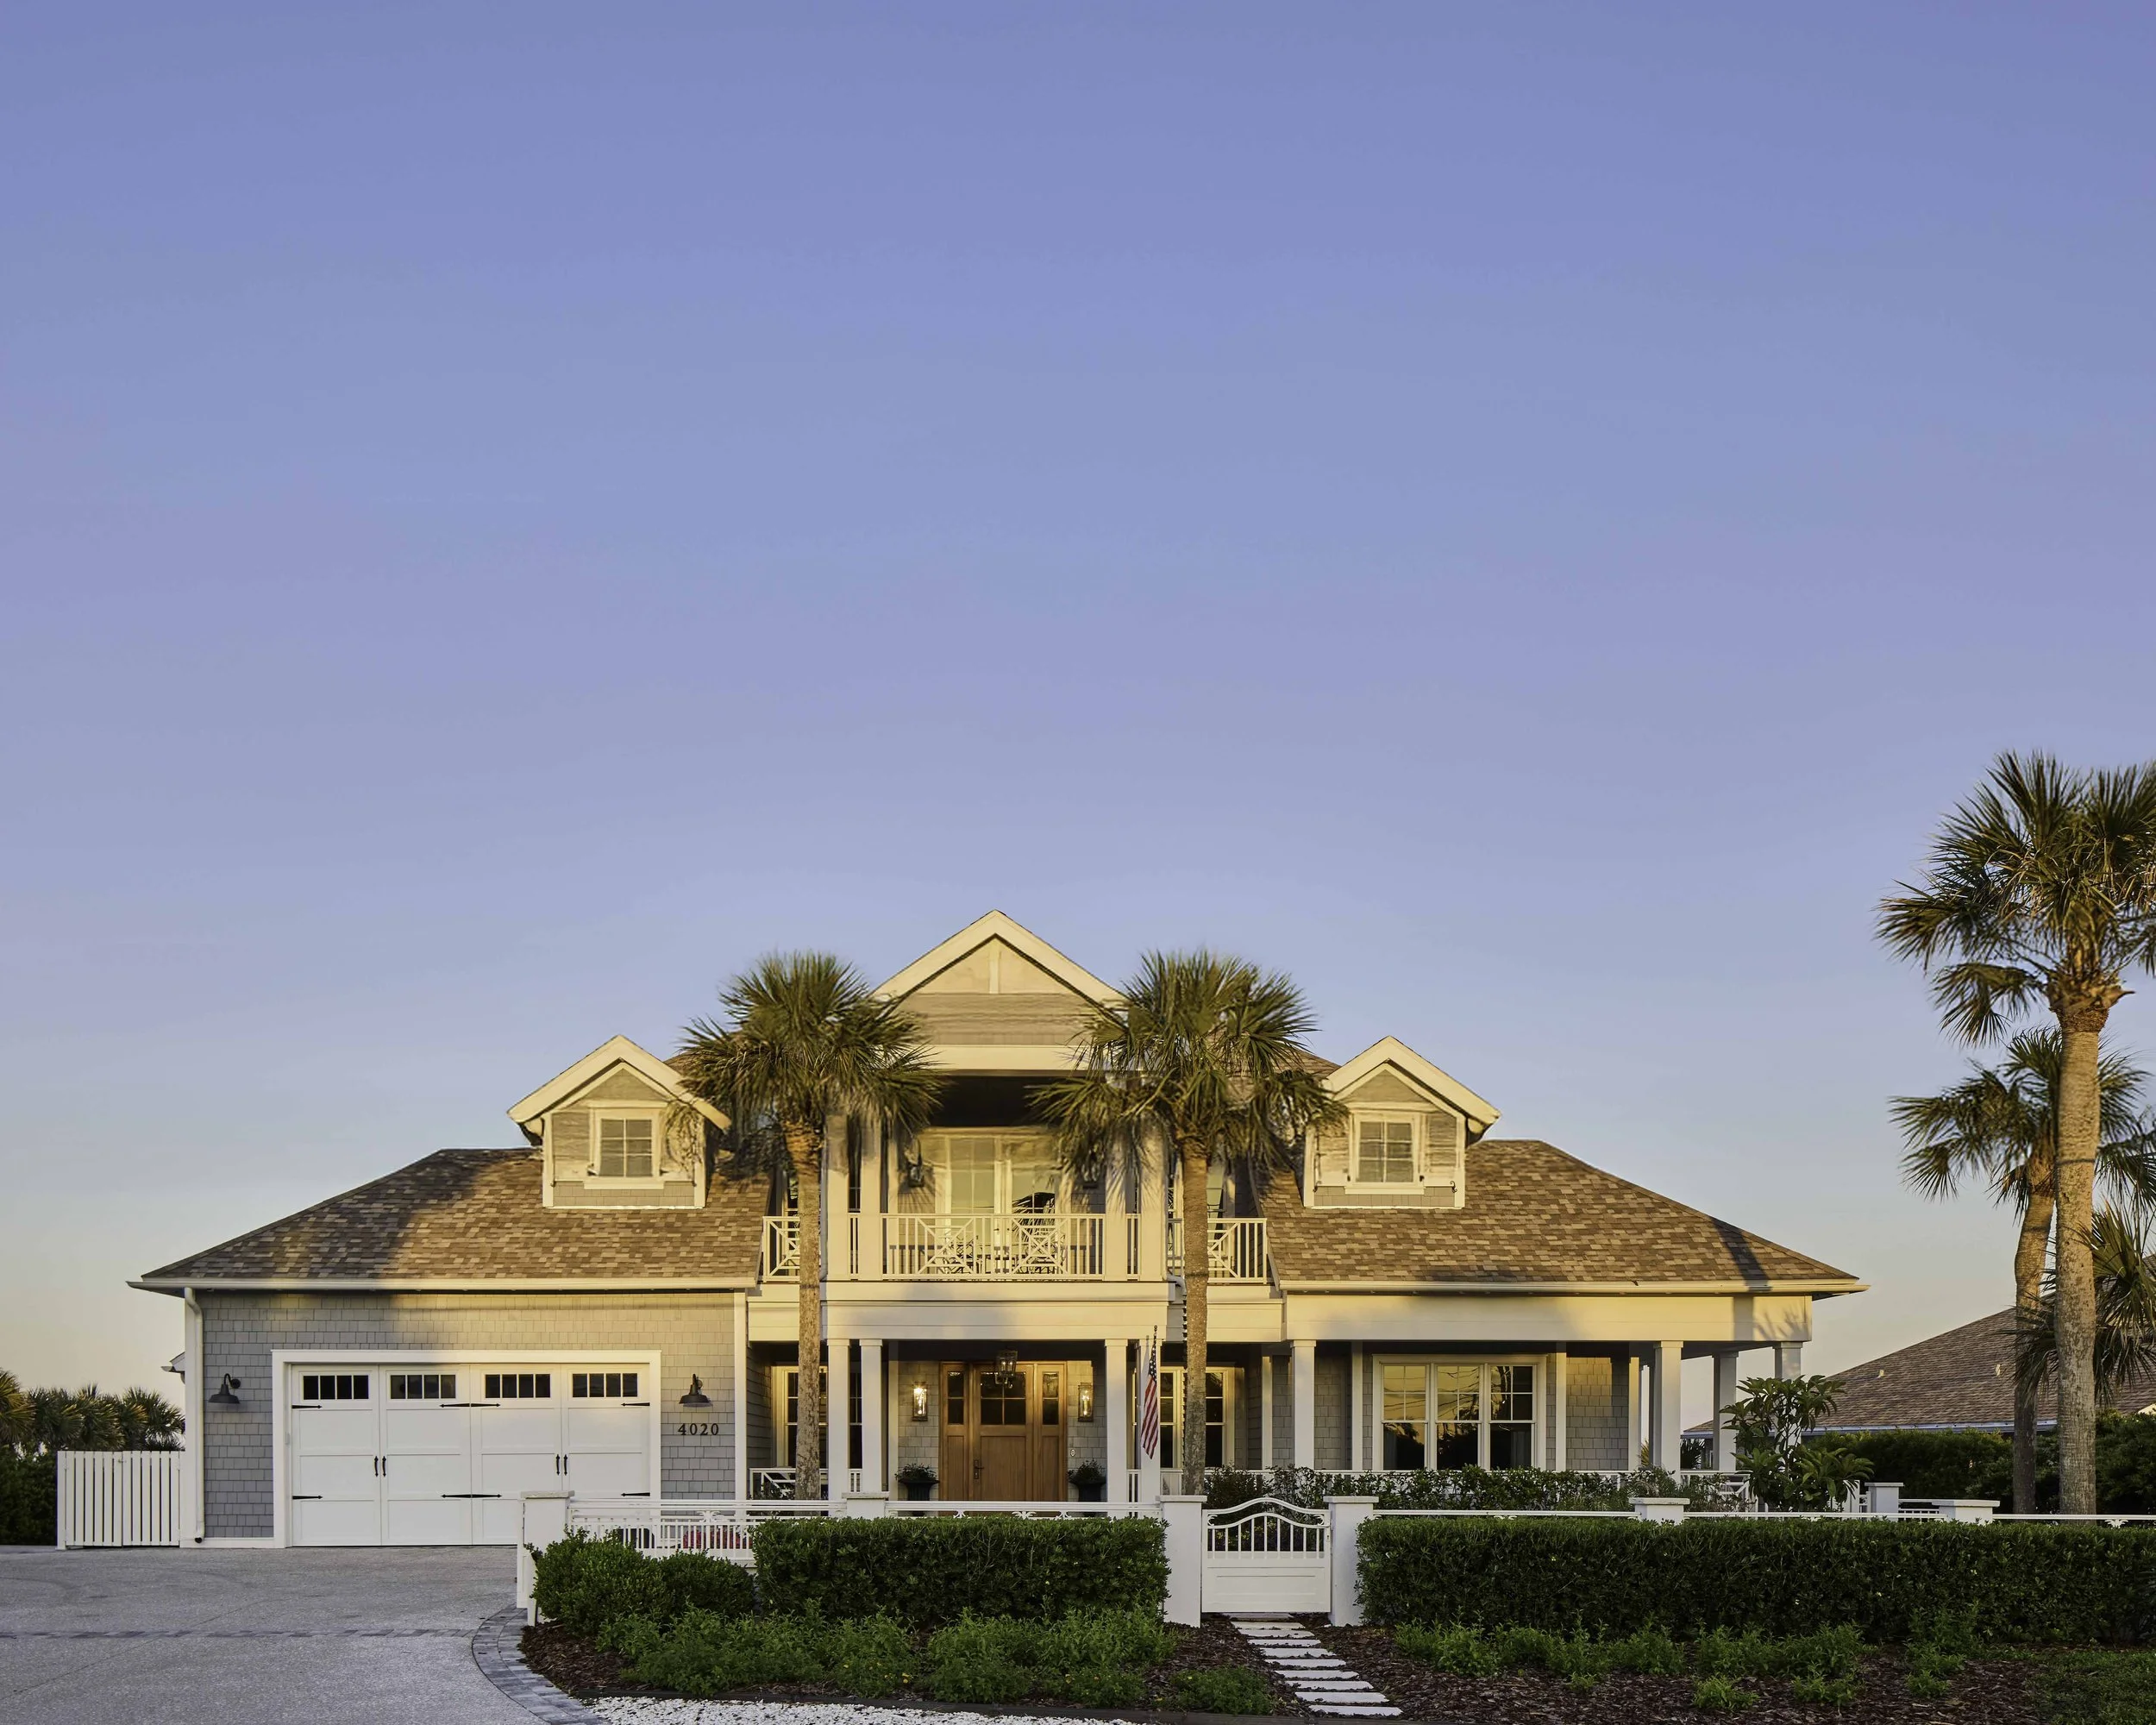
After a two-year renovation, this lady is finally ready for her debut! She received a major facelift, inside and out! From new hurricane ready windows, front door, railings, roof and driveway. Whew! It was a lot of work, but we love the results.
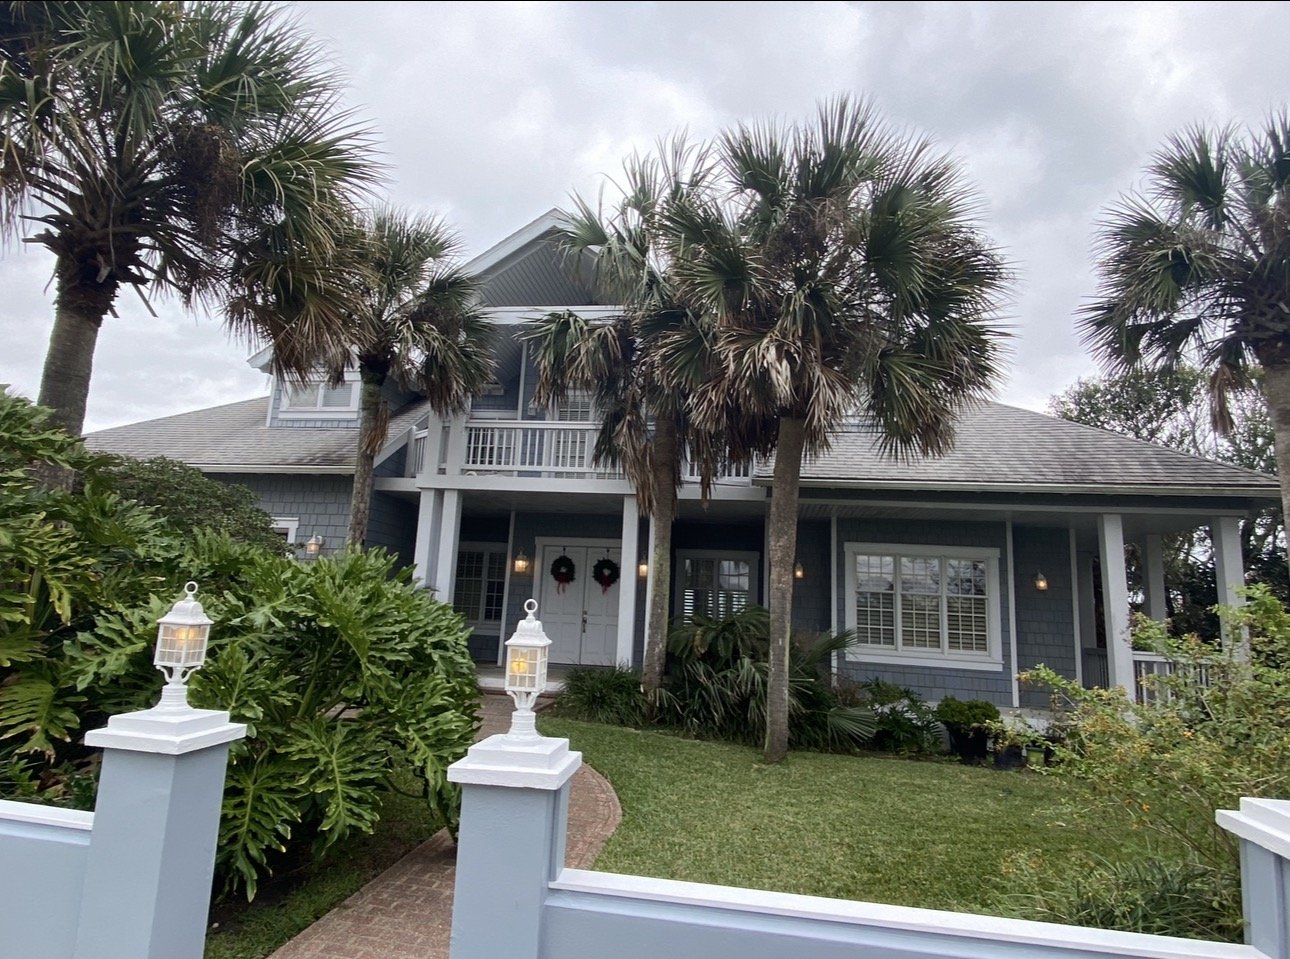
She had everything we wanted – a great location, beachfront, and ample square footage. But she needed some love and a lot of updating.
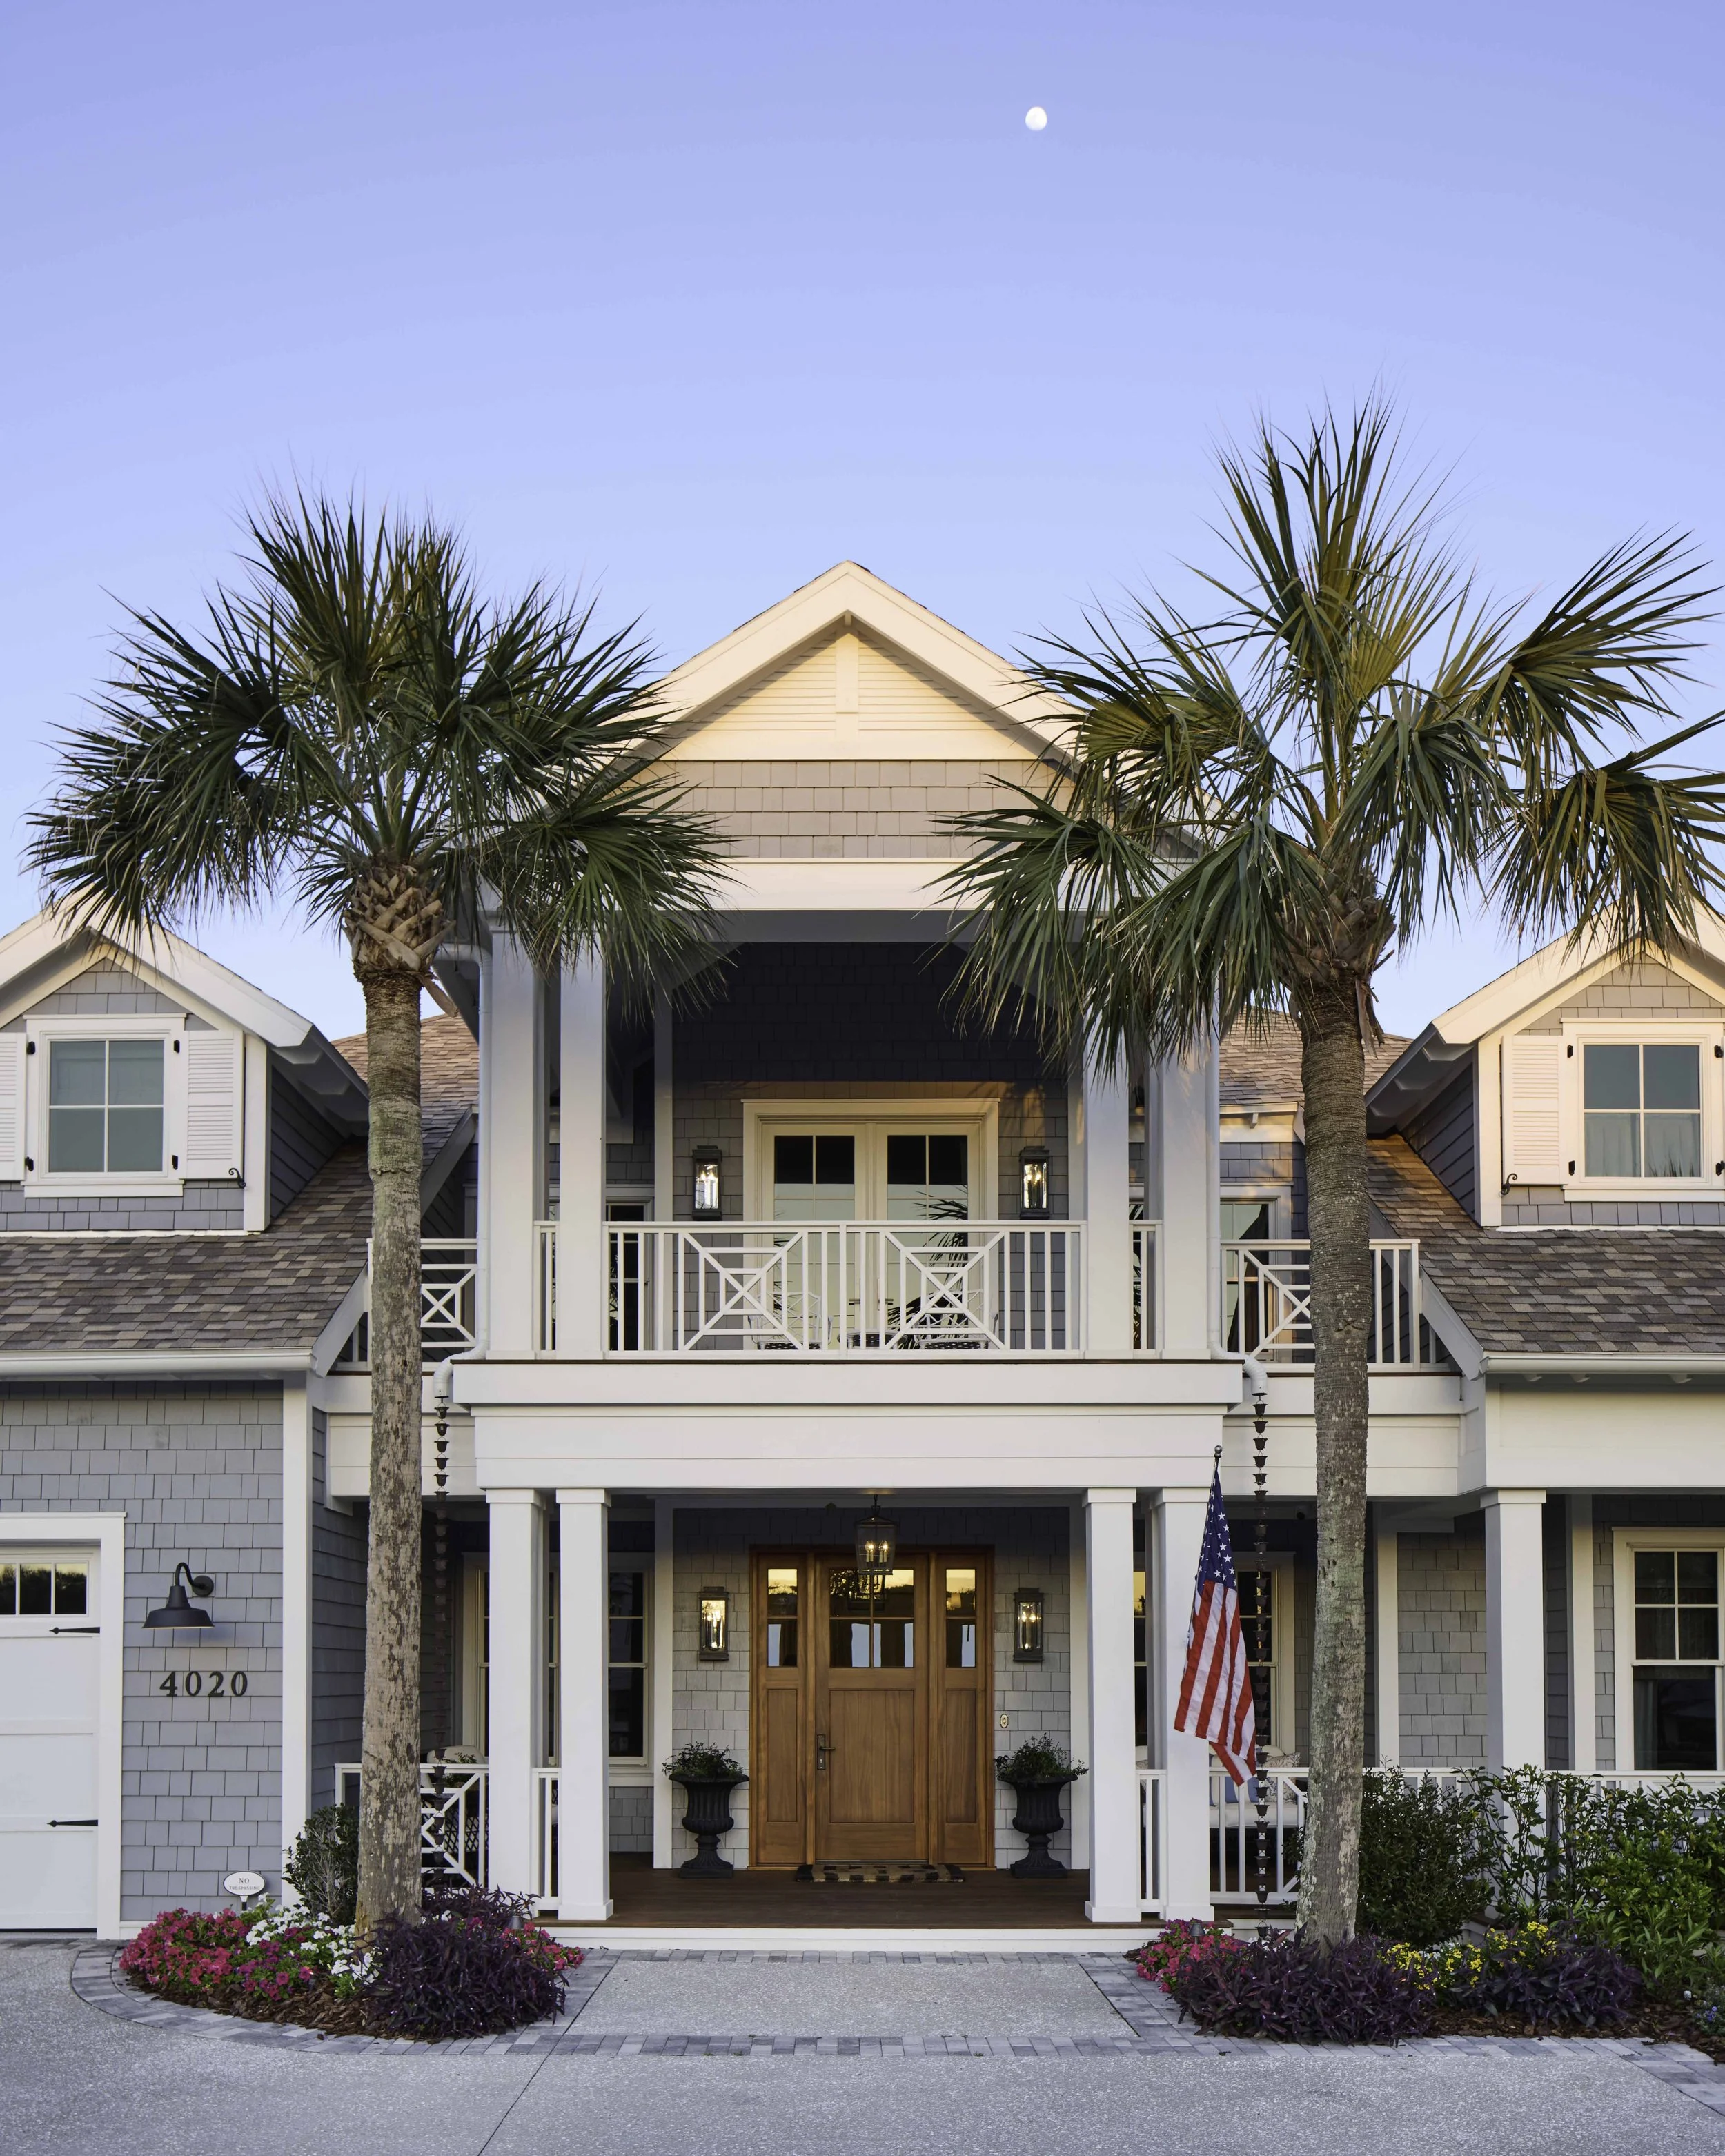
Her front entry is now more welcoming and inviting. With a beautiful new mahogany door, and side lights, she is finally ready for friends and family! Because we are located on a busy main road, I raised the location of the windows on the front door to give us more privacy, while keeping the natural light flooding in. When I have a guest, I can see who it is, without everyone who drives by seeing straight through the house. I am 5’ 7”, and the shortest one in my family, so this height worked perfectly for us.
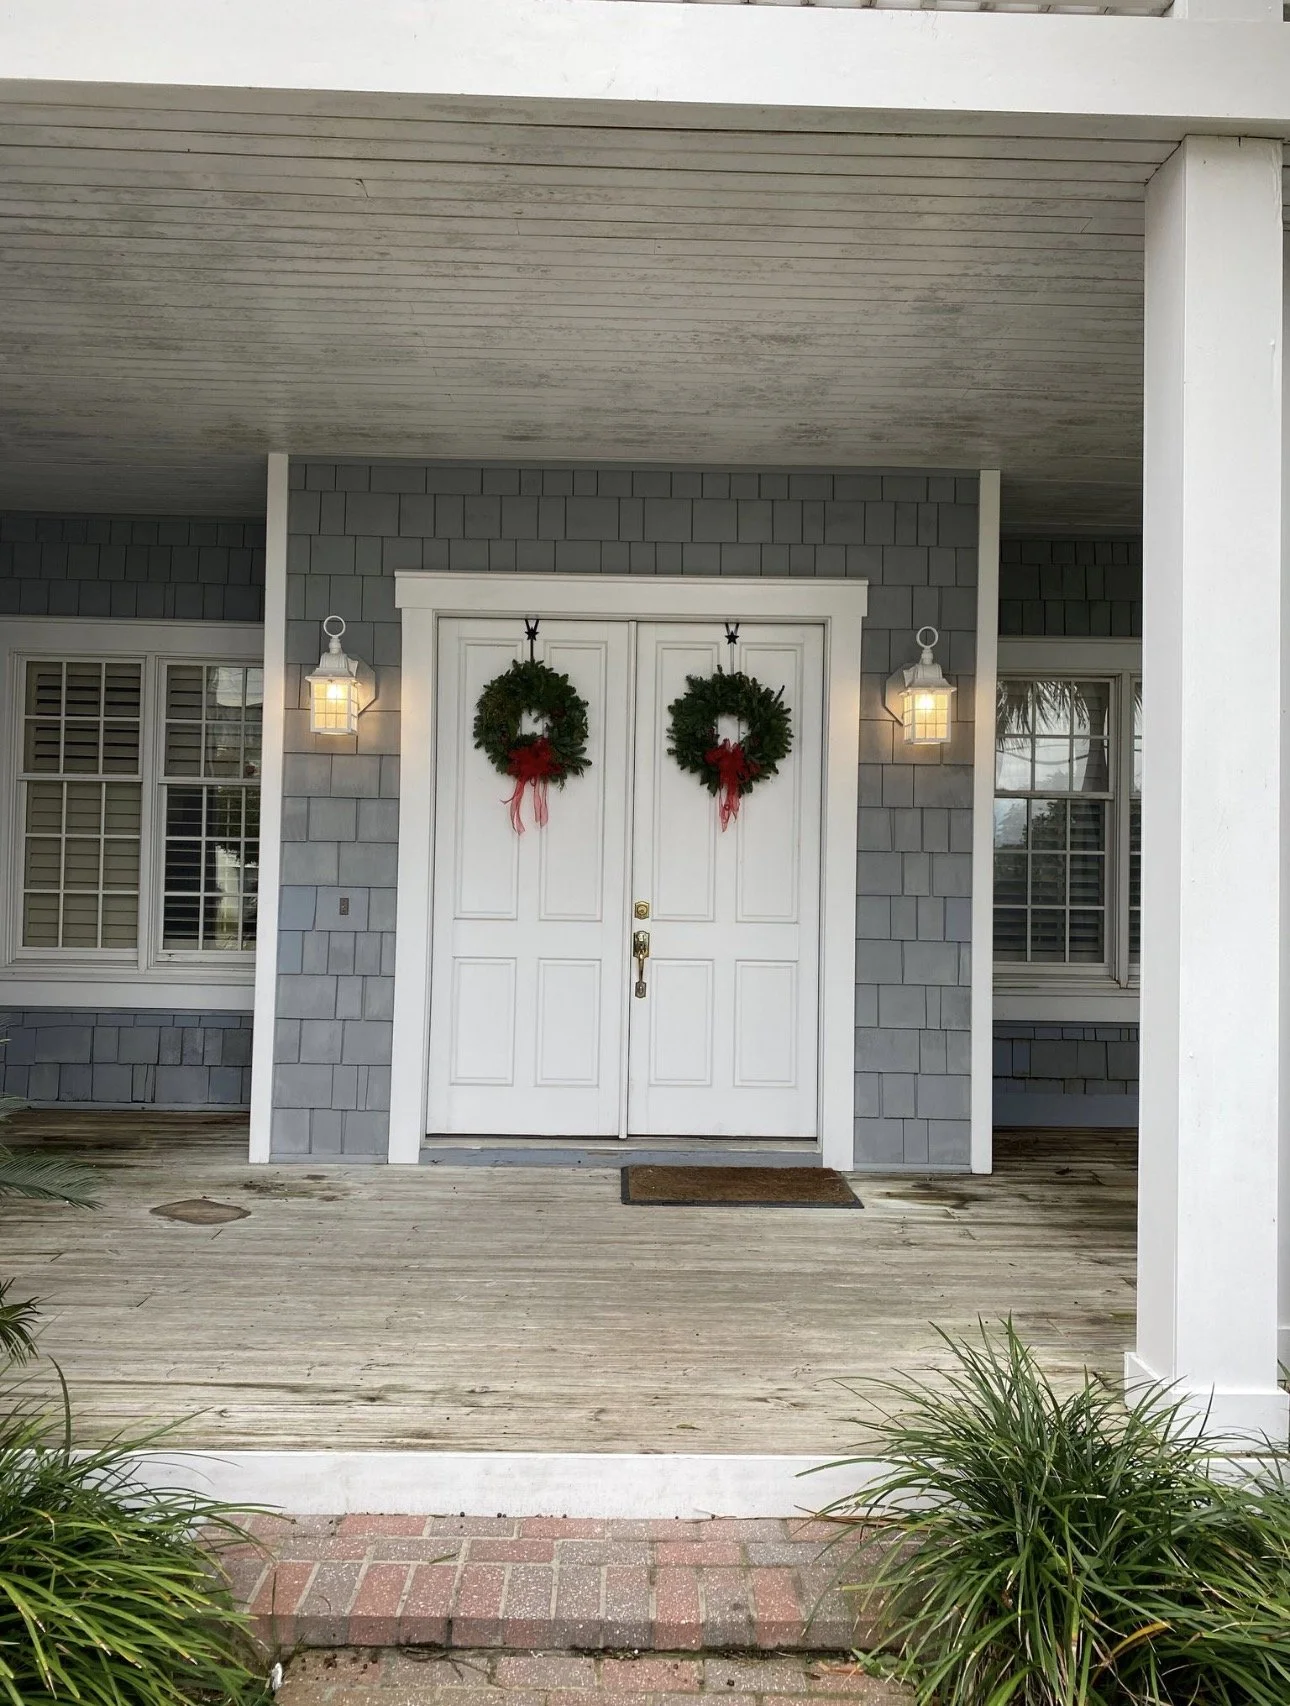
This is the front entry the day we closed on the house. You can see how decking, porch ceiling and brick steps had seen better days. I also did not need the wide double door entry, so I changed this to a single door with side lights. The original entry had privacy, but very little natural light, which is what we were hoping for.
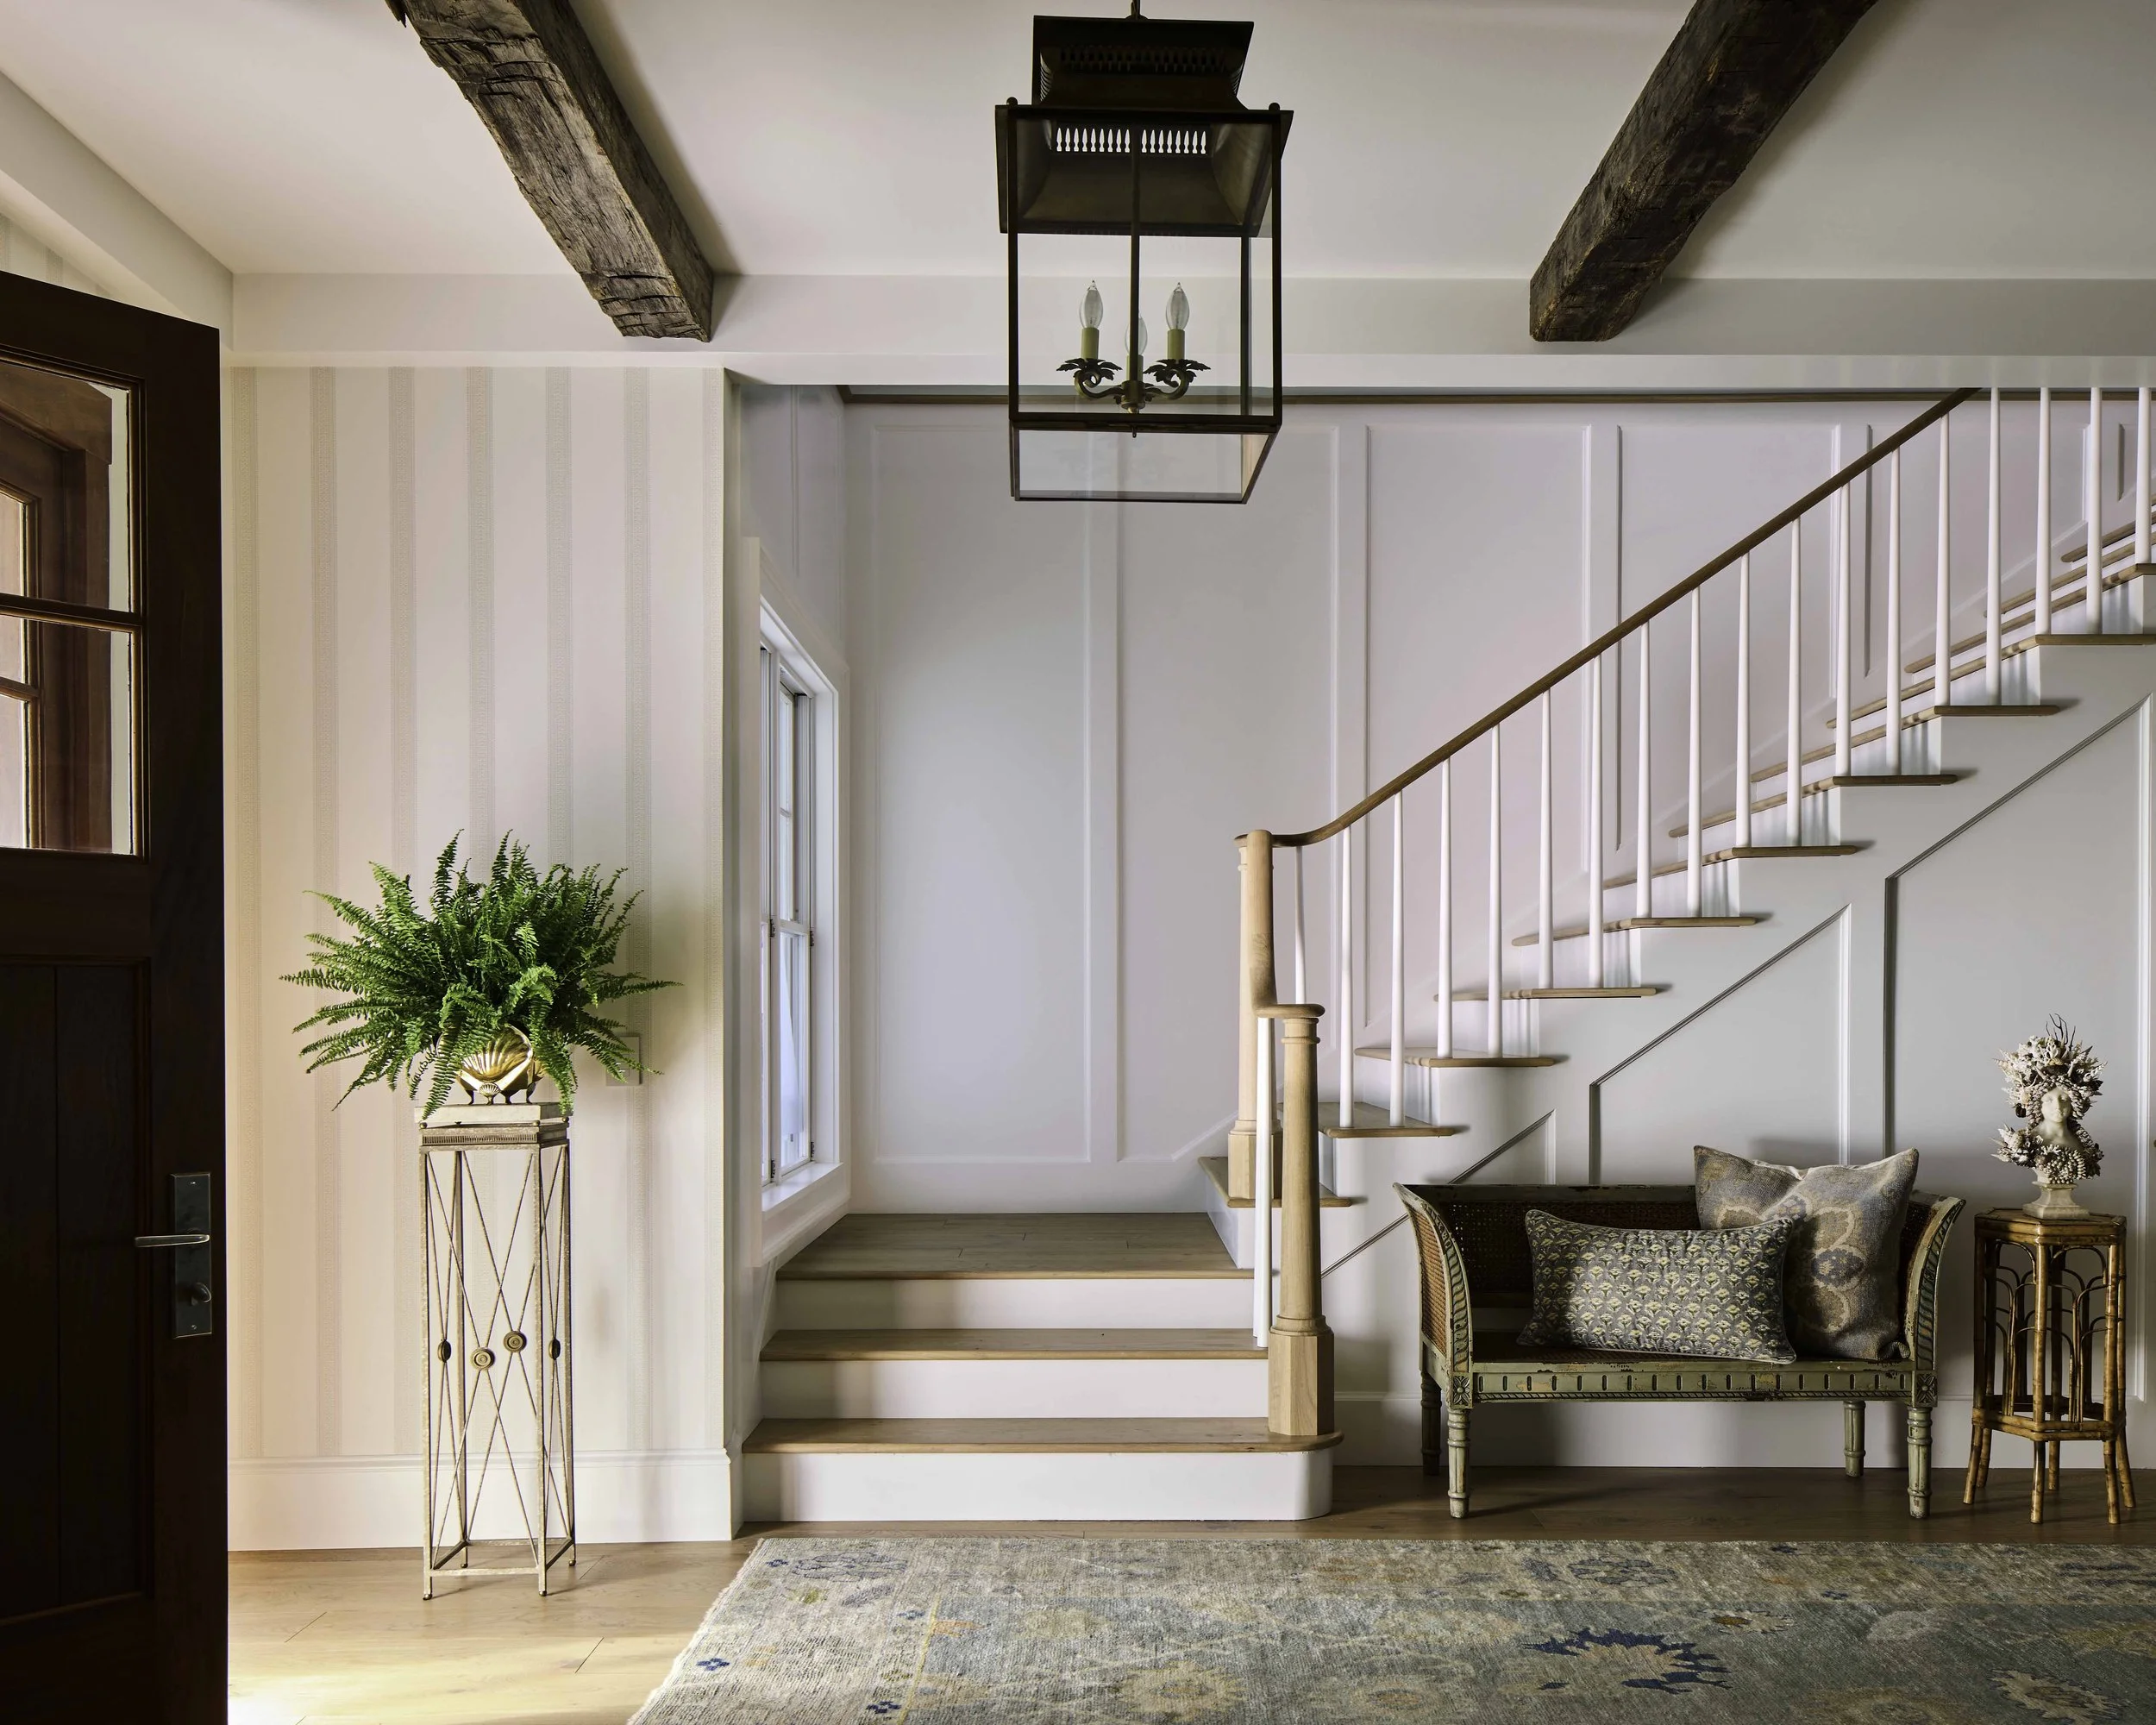
The new front entry more is welcoming and inviting and full of natural light. The new staircase handrail, balusters, newel posts, and millwork have added so much to the first impression of entering the home.
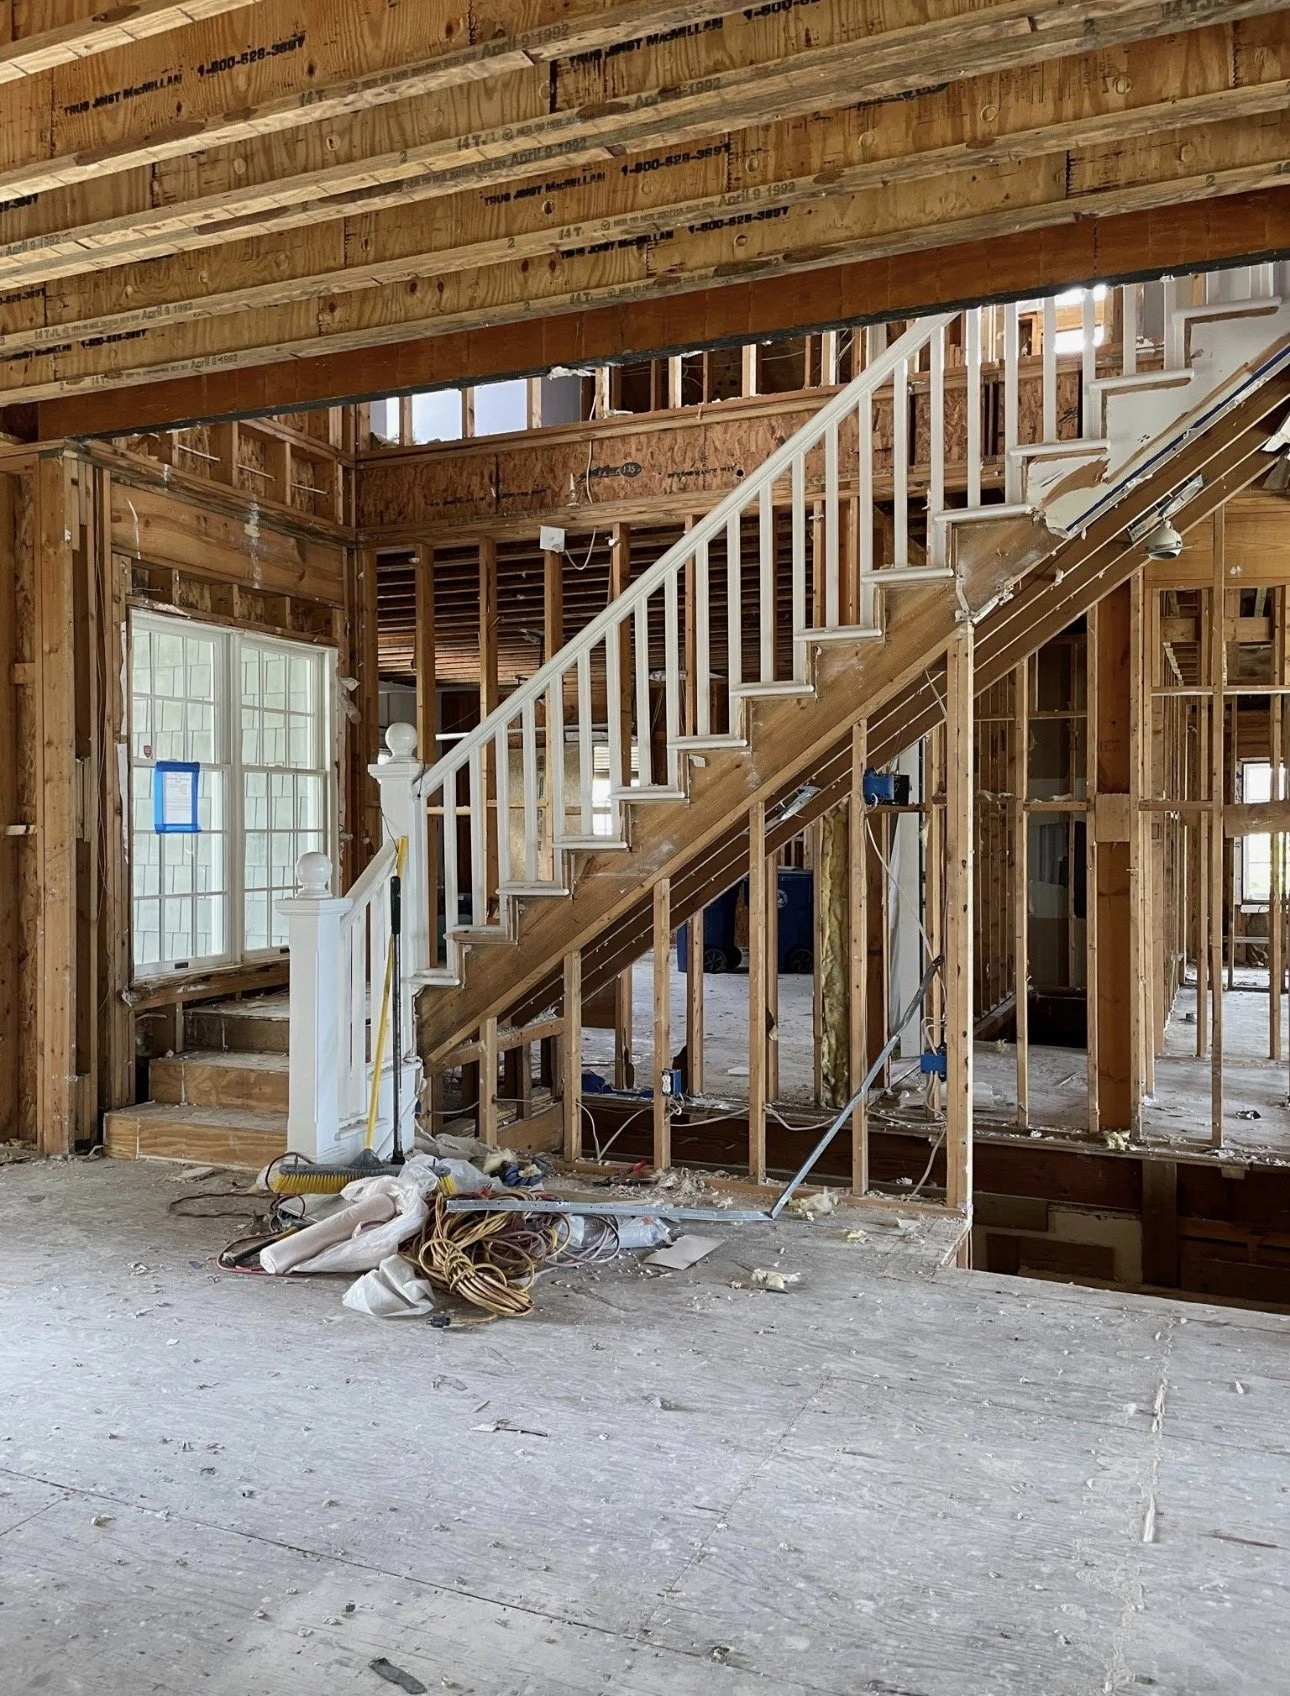
The original stairs where chunky and dated. I wanted something a little sleeker and airier. This photo is also a reminder of how extensive these renovations were. We took the house down to the studs!
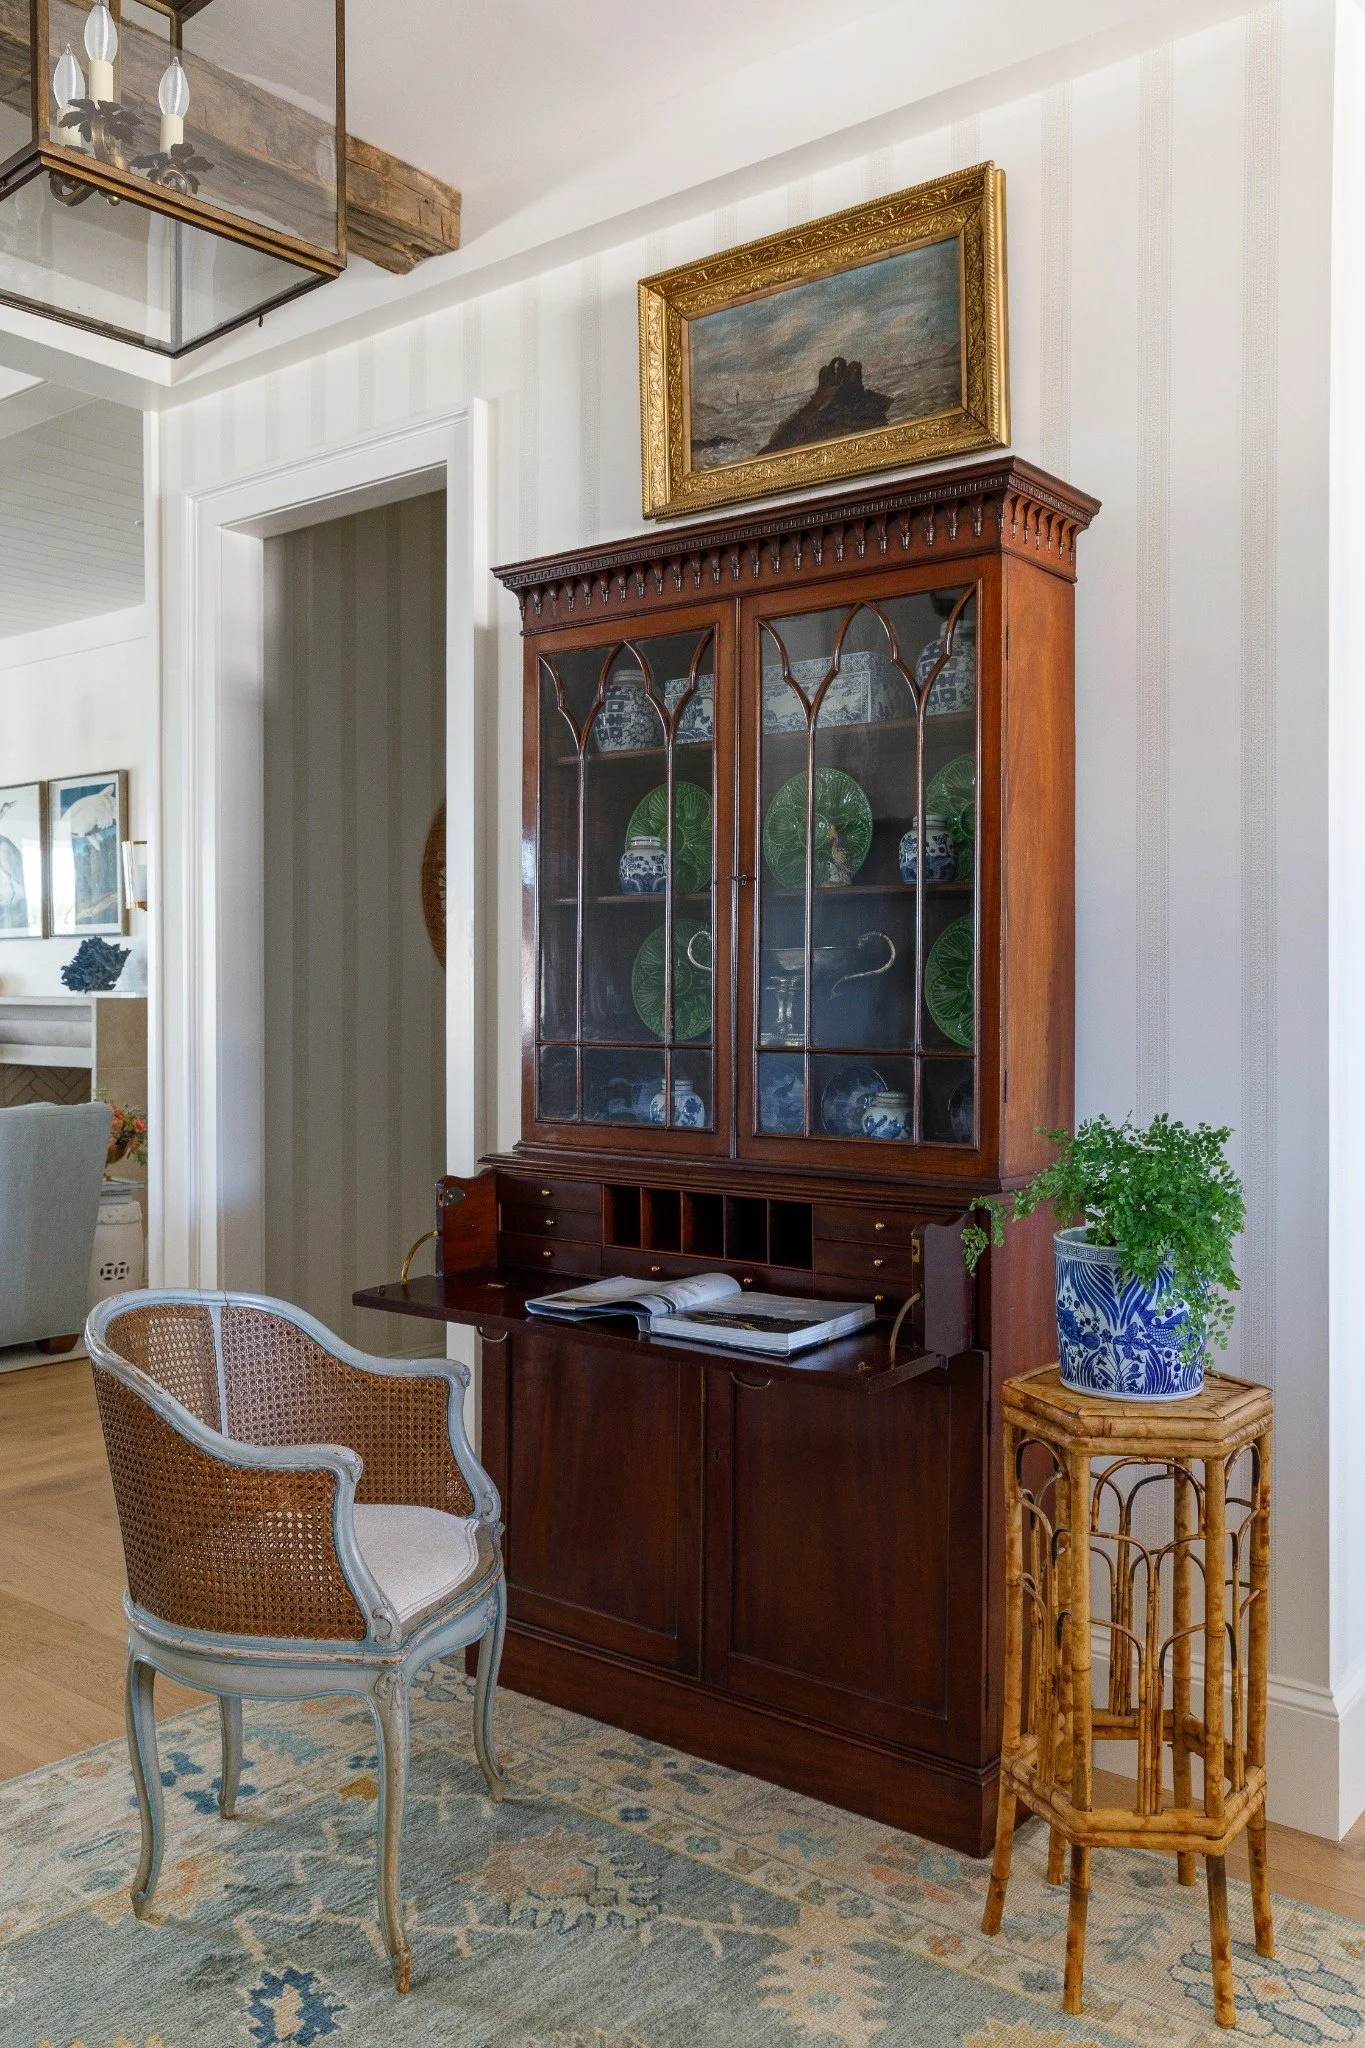
The new front entry, created by adding a powder room behind this wall, made all of the difference. Before, it was wide open to the whole family room that you can see, just beyond the entry. Adding the powder room also created a nice private hallway to both the Guest and Primary Suites.
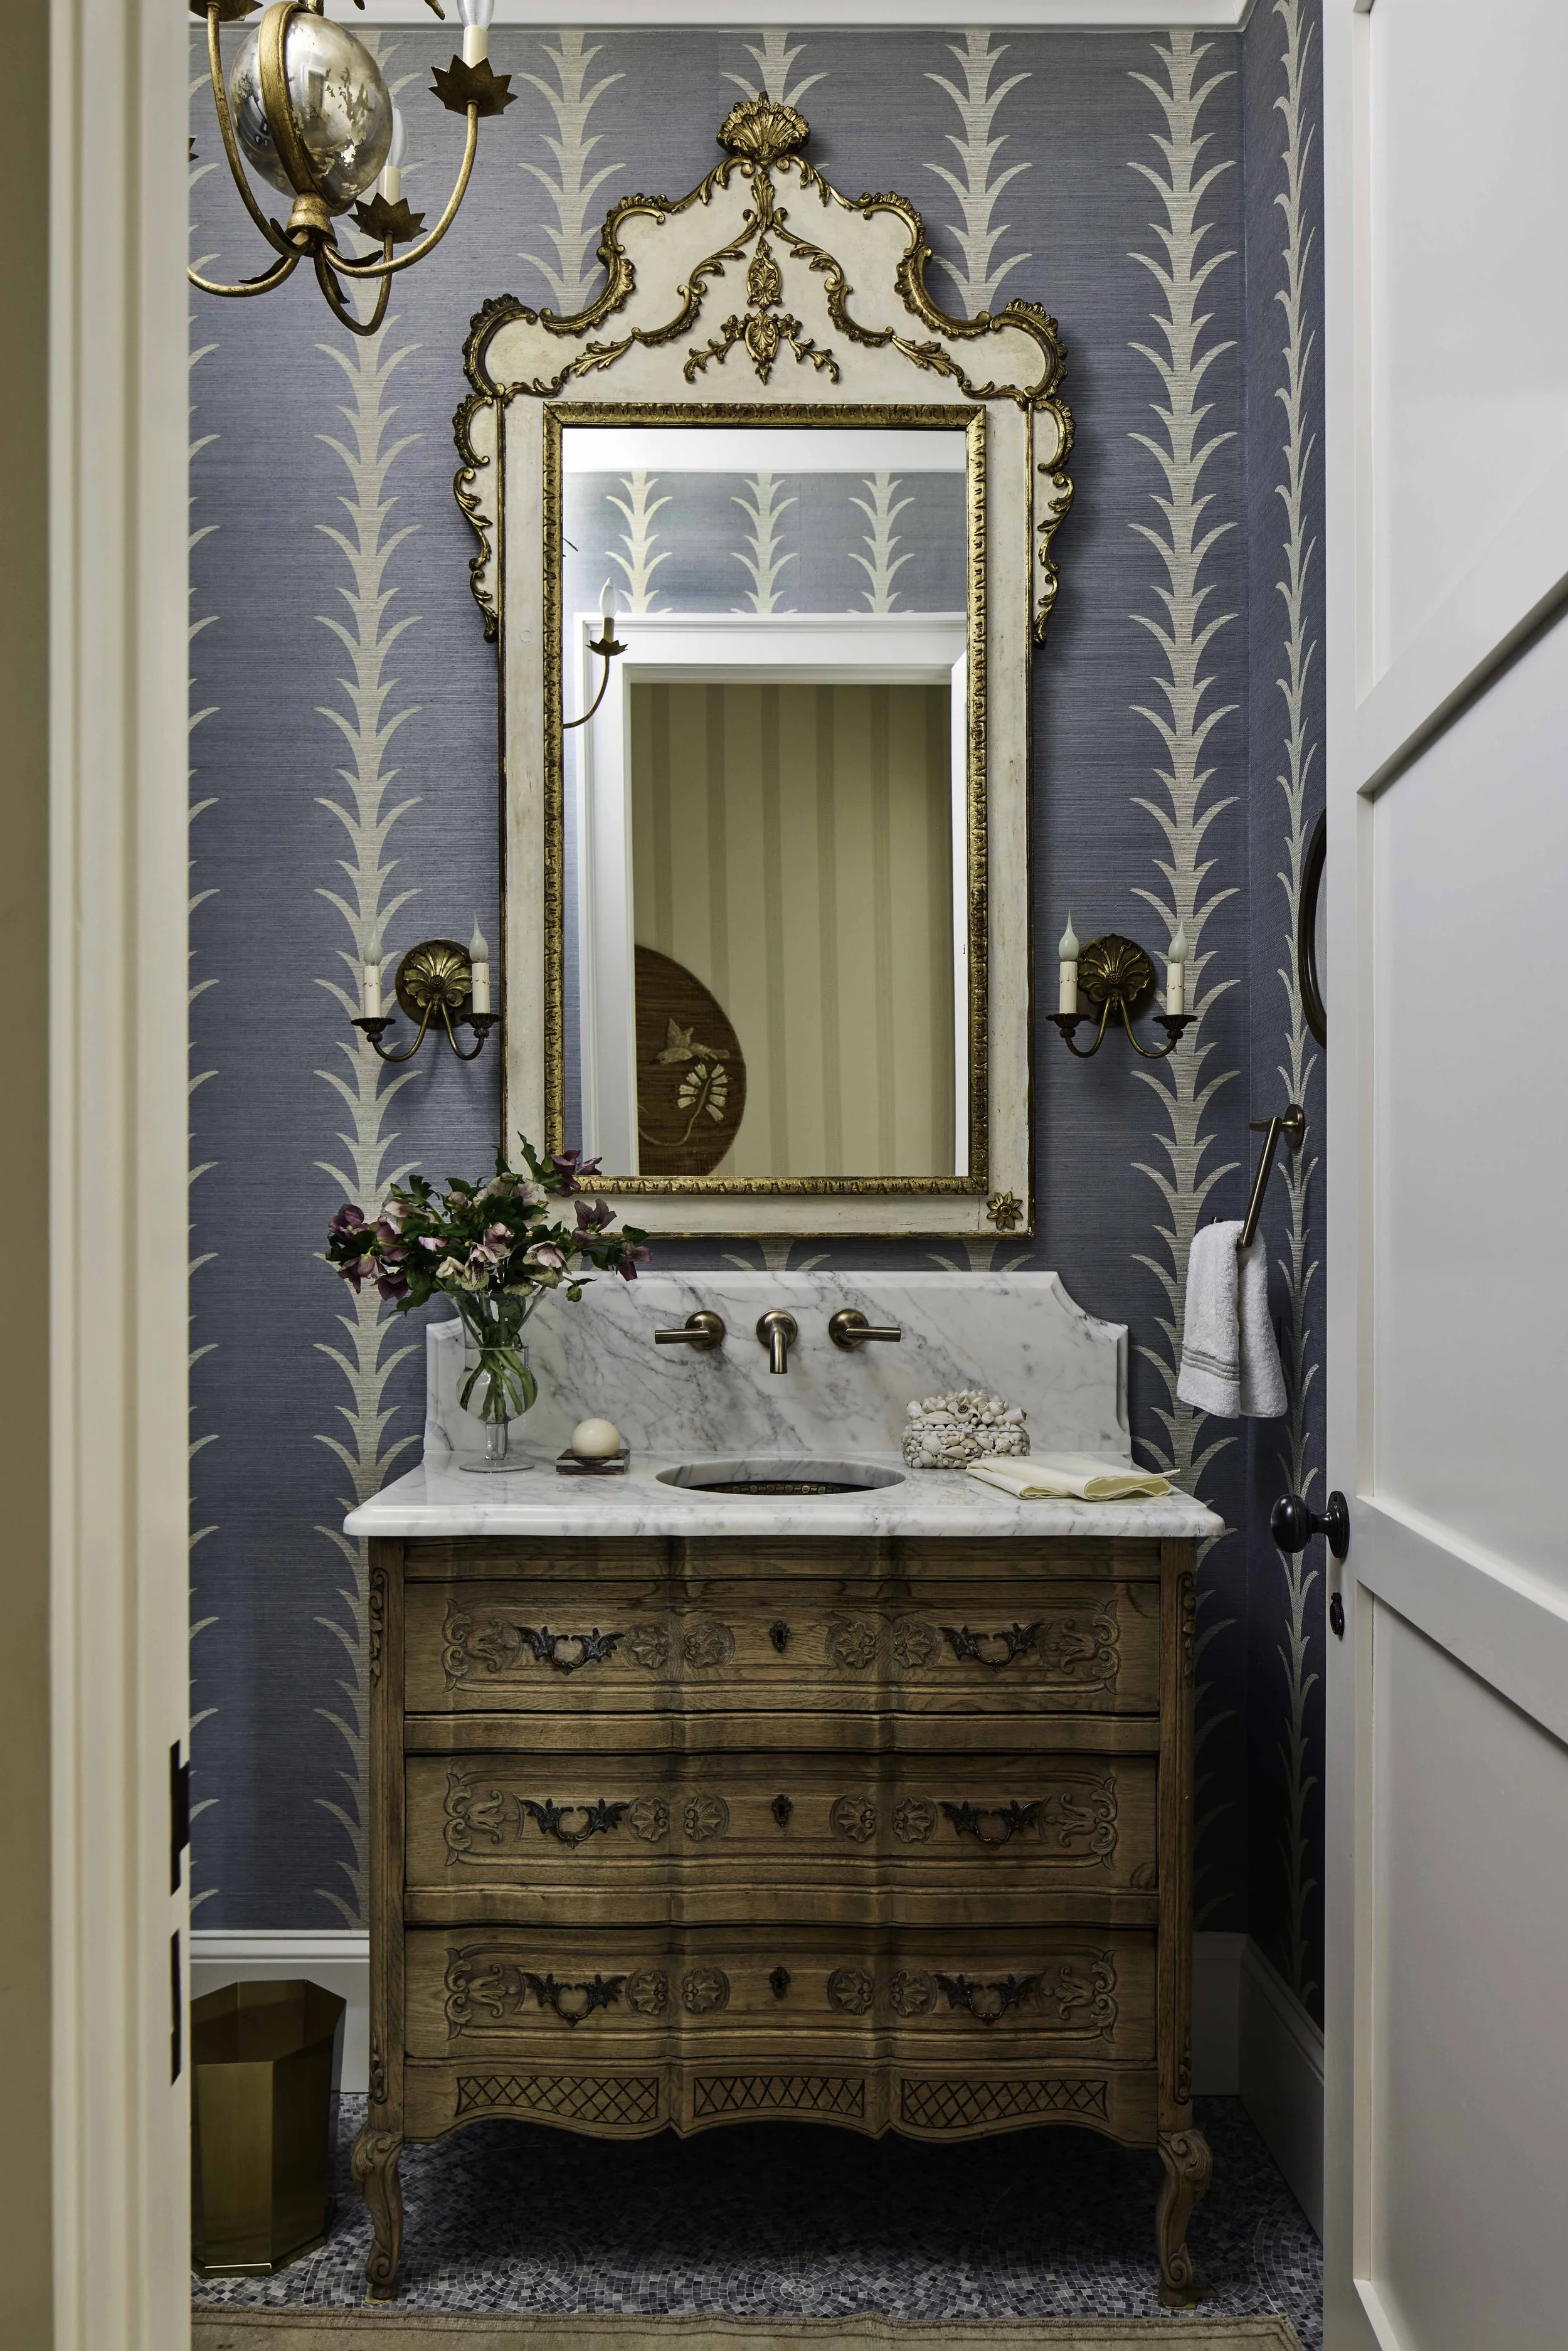
This is the gorgeous powder room we added. I love the mosaic floors and how this antique Louis XV chest looks as a vanity.
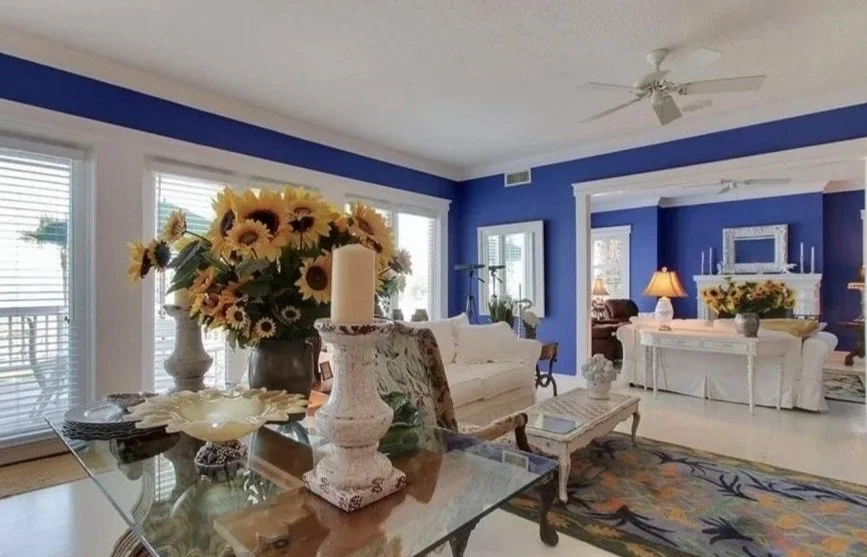
This was the original family room and dining room area. You can see the opening to the second sitting area, which we eventually closed off, added a fireplace, and then used that space to create a new Primary Suite.
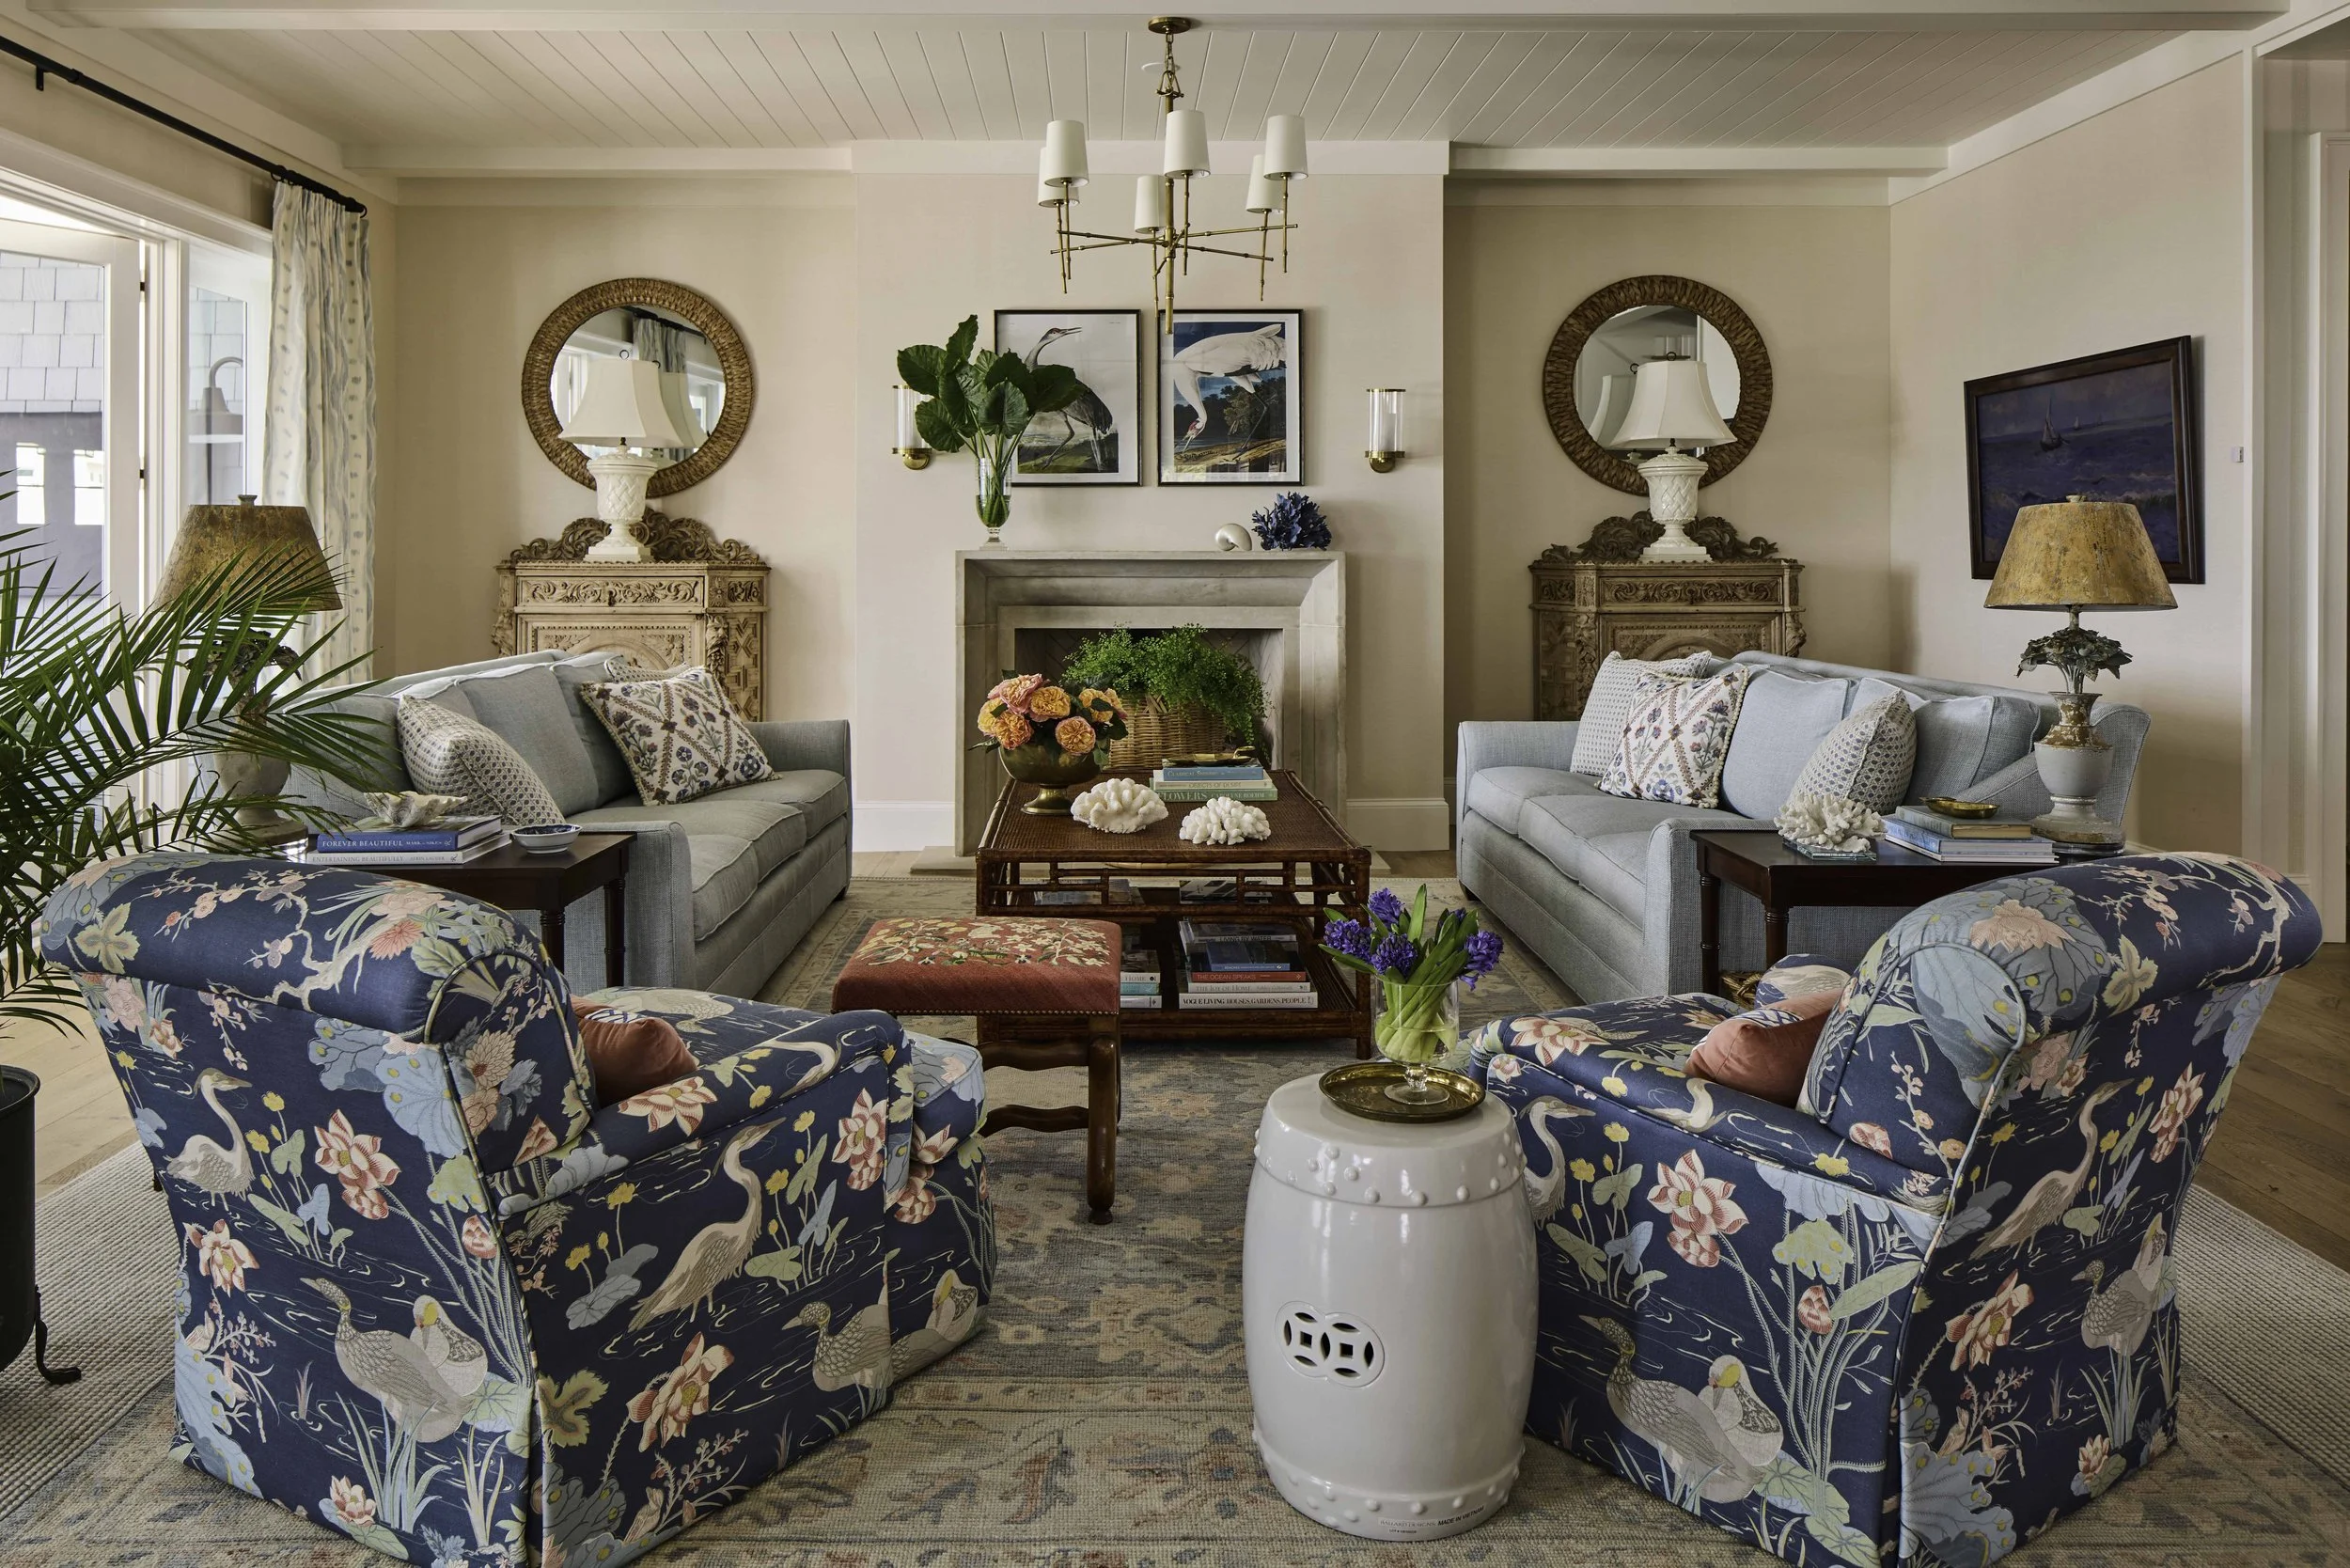
The new family room has plenty of space for friends and family to unwind with a good book or watch TV. I added a Samsung Art Frame TV to the right of the room instead of over the fireplace. I honestly did not want the focus to be on the TV even if it looked like a piece of art.
It works just as well placed over to the side, and it was mounted at a more comfortable height than it would have been over the fireplace. Clients often feel that over the fireplace is the only spot for a TV and I would have to respectfully disagree!
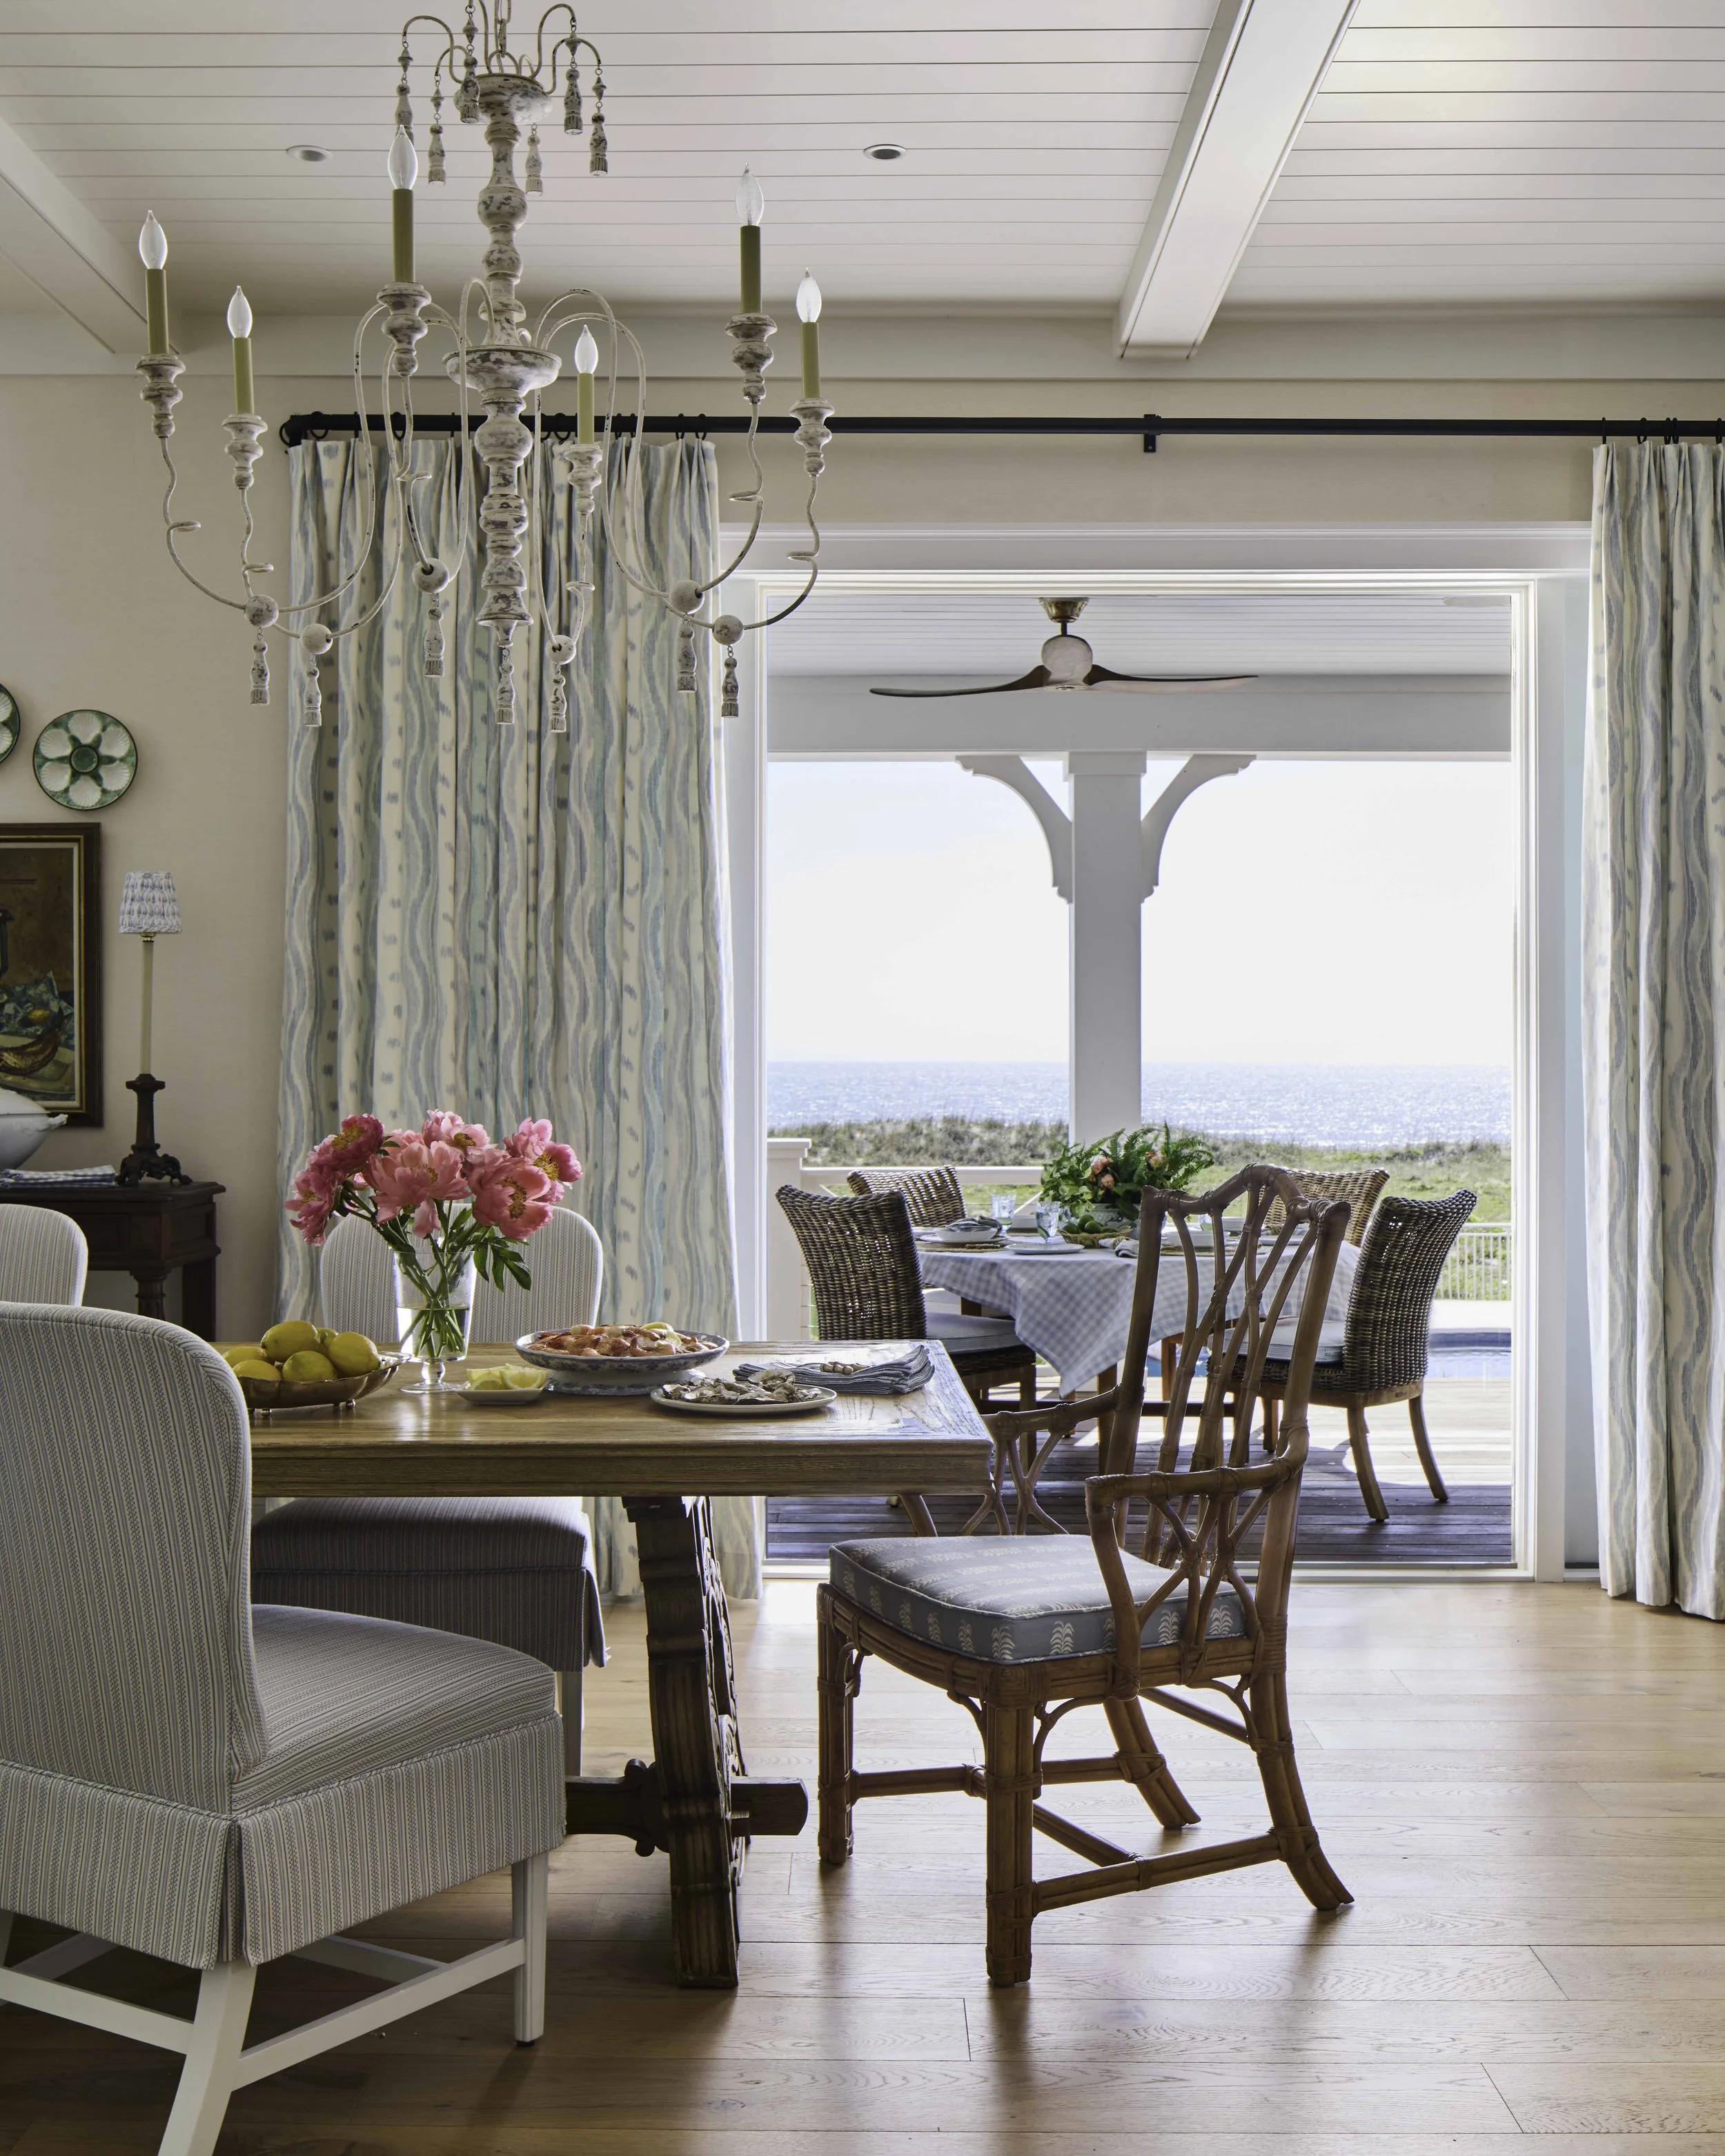
The new dining area was added in roughly the same space as before. We opened up an existing wall that divided the kitchen from the dining and family rooms, which allowed for a better layout in the kitchen, and more natural light in the new dining room.
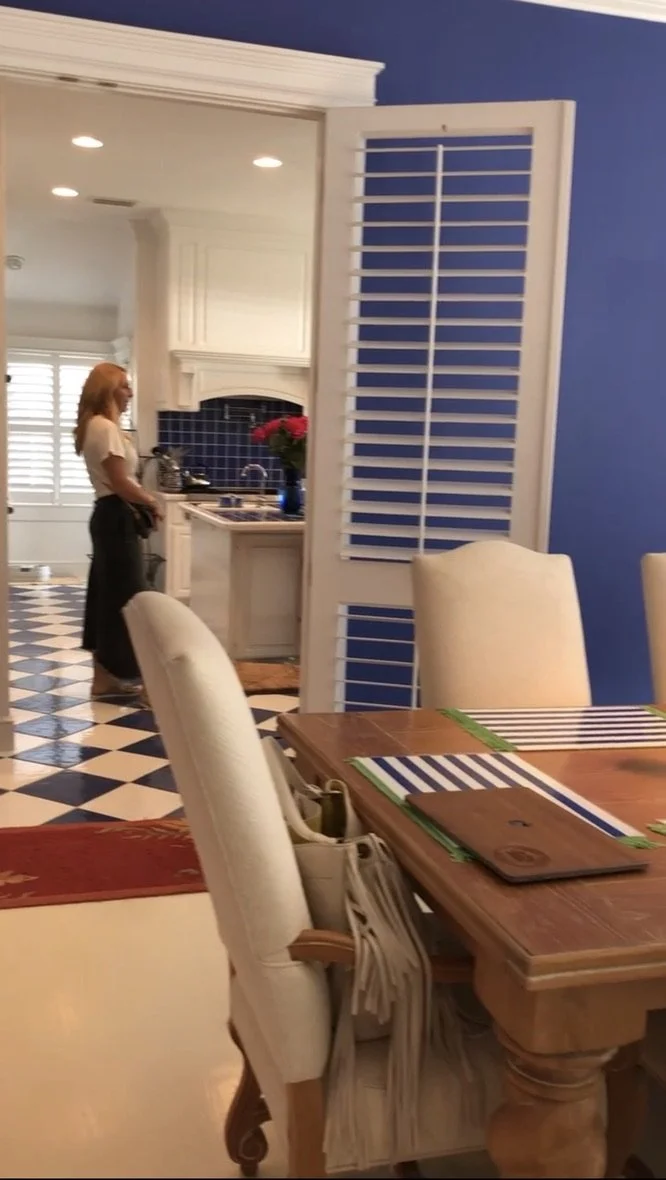
The original wall that divided the kitchen from the dining and family rooms had to come down!
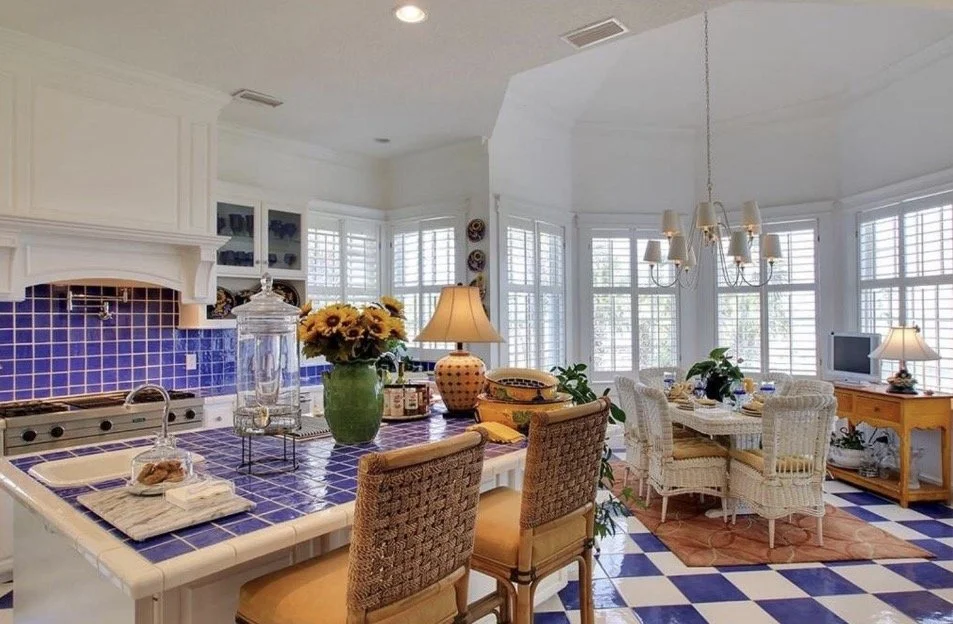
Here is the original cobalt blue and white checkered kitchen! Back in the 1990s, this look was very common, but we needed to update and bring her into the 21st Century! The layout was awkward, and the island, because of the existing wall dividing the dining and kitchen areas, was cramped.
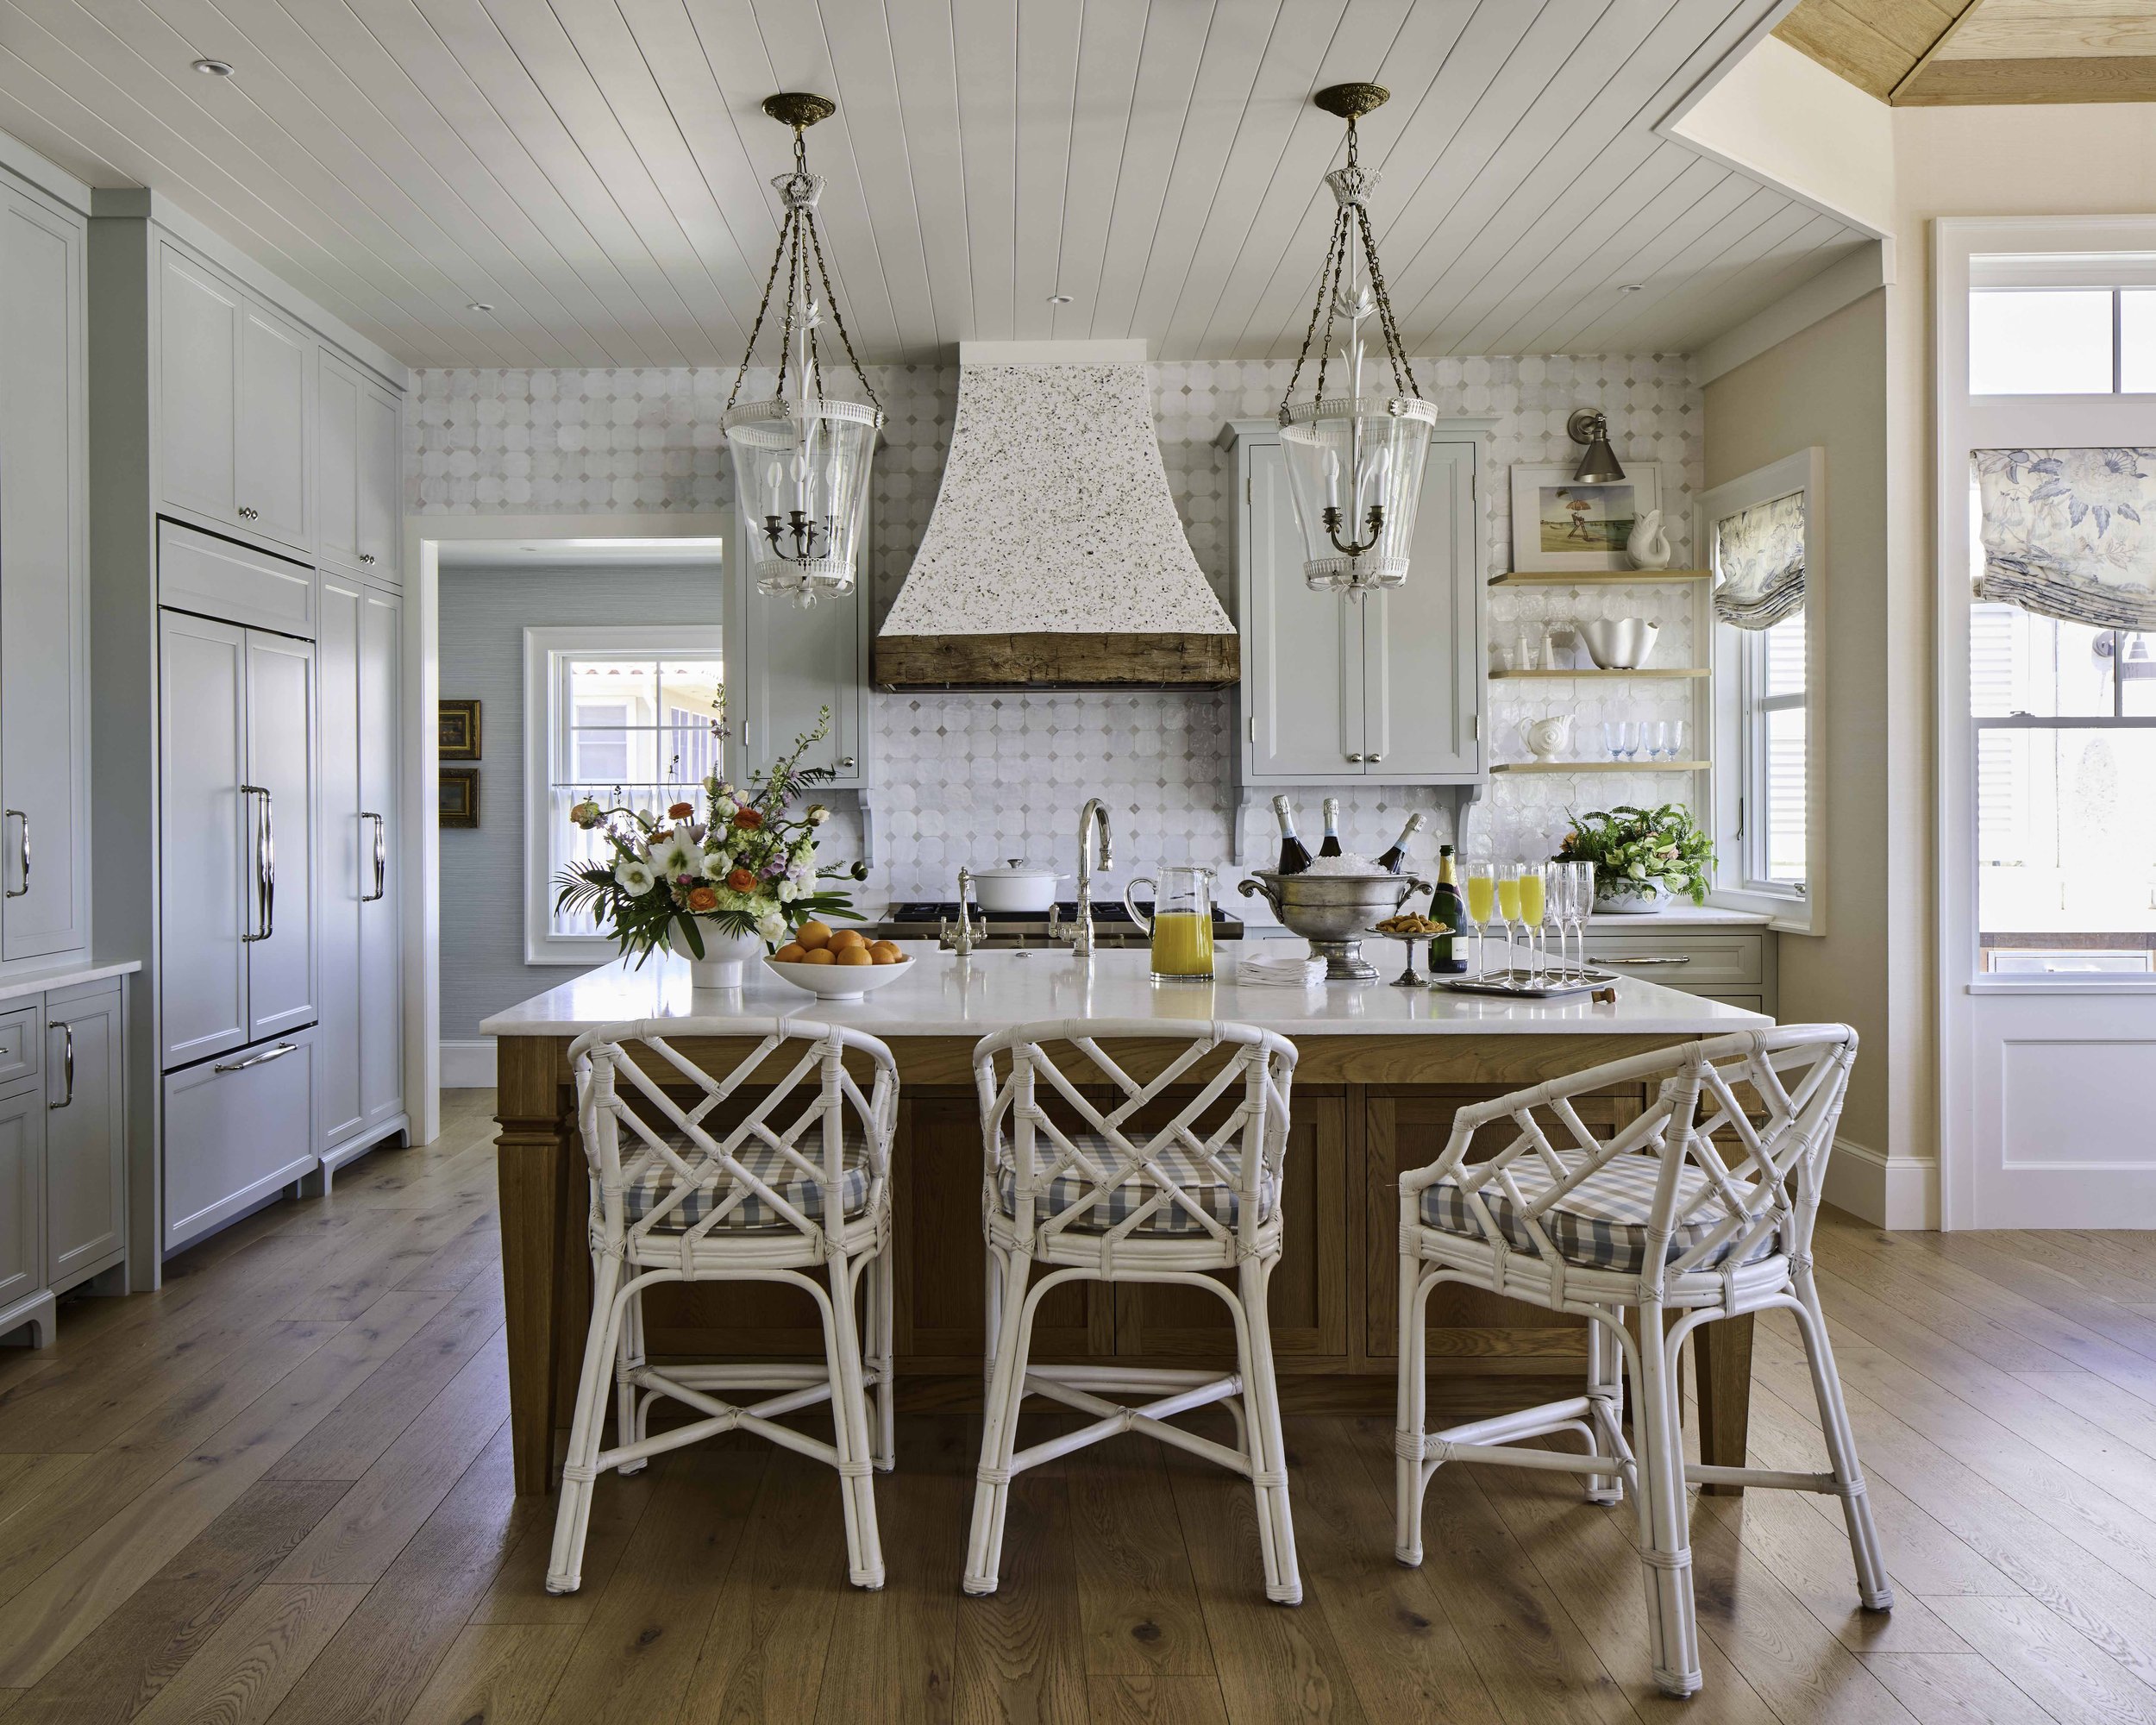
It is hard to believe that this was the same space as the old kitchen! We added a large kitchen island and a new wall of cabinets to the left. There is an appliance garage that houses the coffee maker, toaster oven, and other small appliances, a double oven, warming drawer, ice maker, and refrigerator and freezer! The new kitchen island houses a beverage center, apron-front sink, and double dishwashers…a must when you have lots of friends and family visiting!
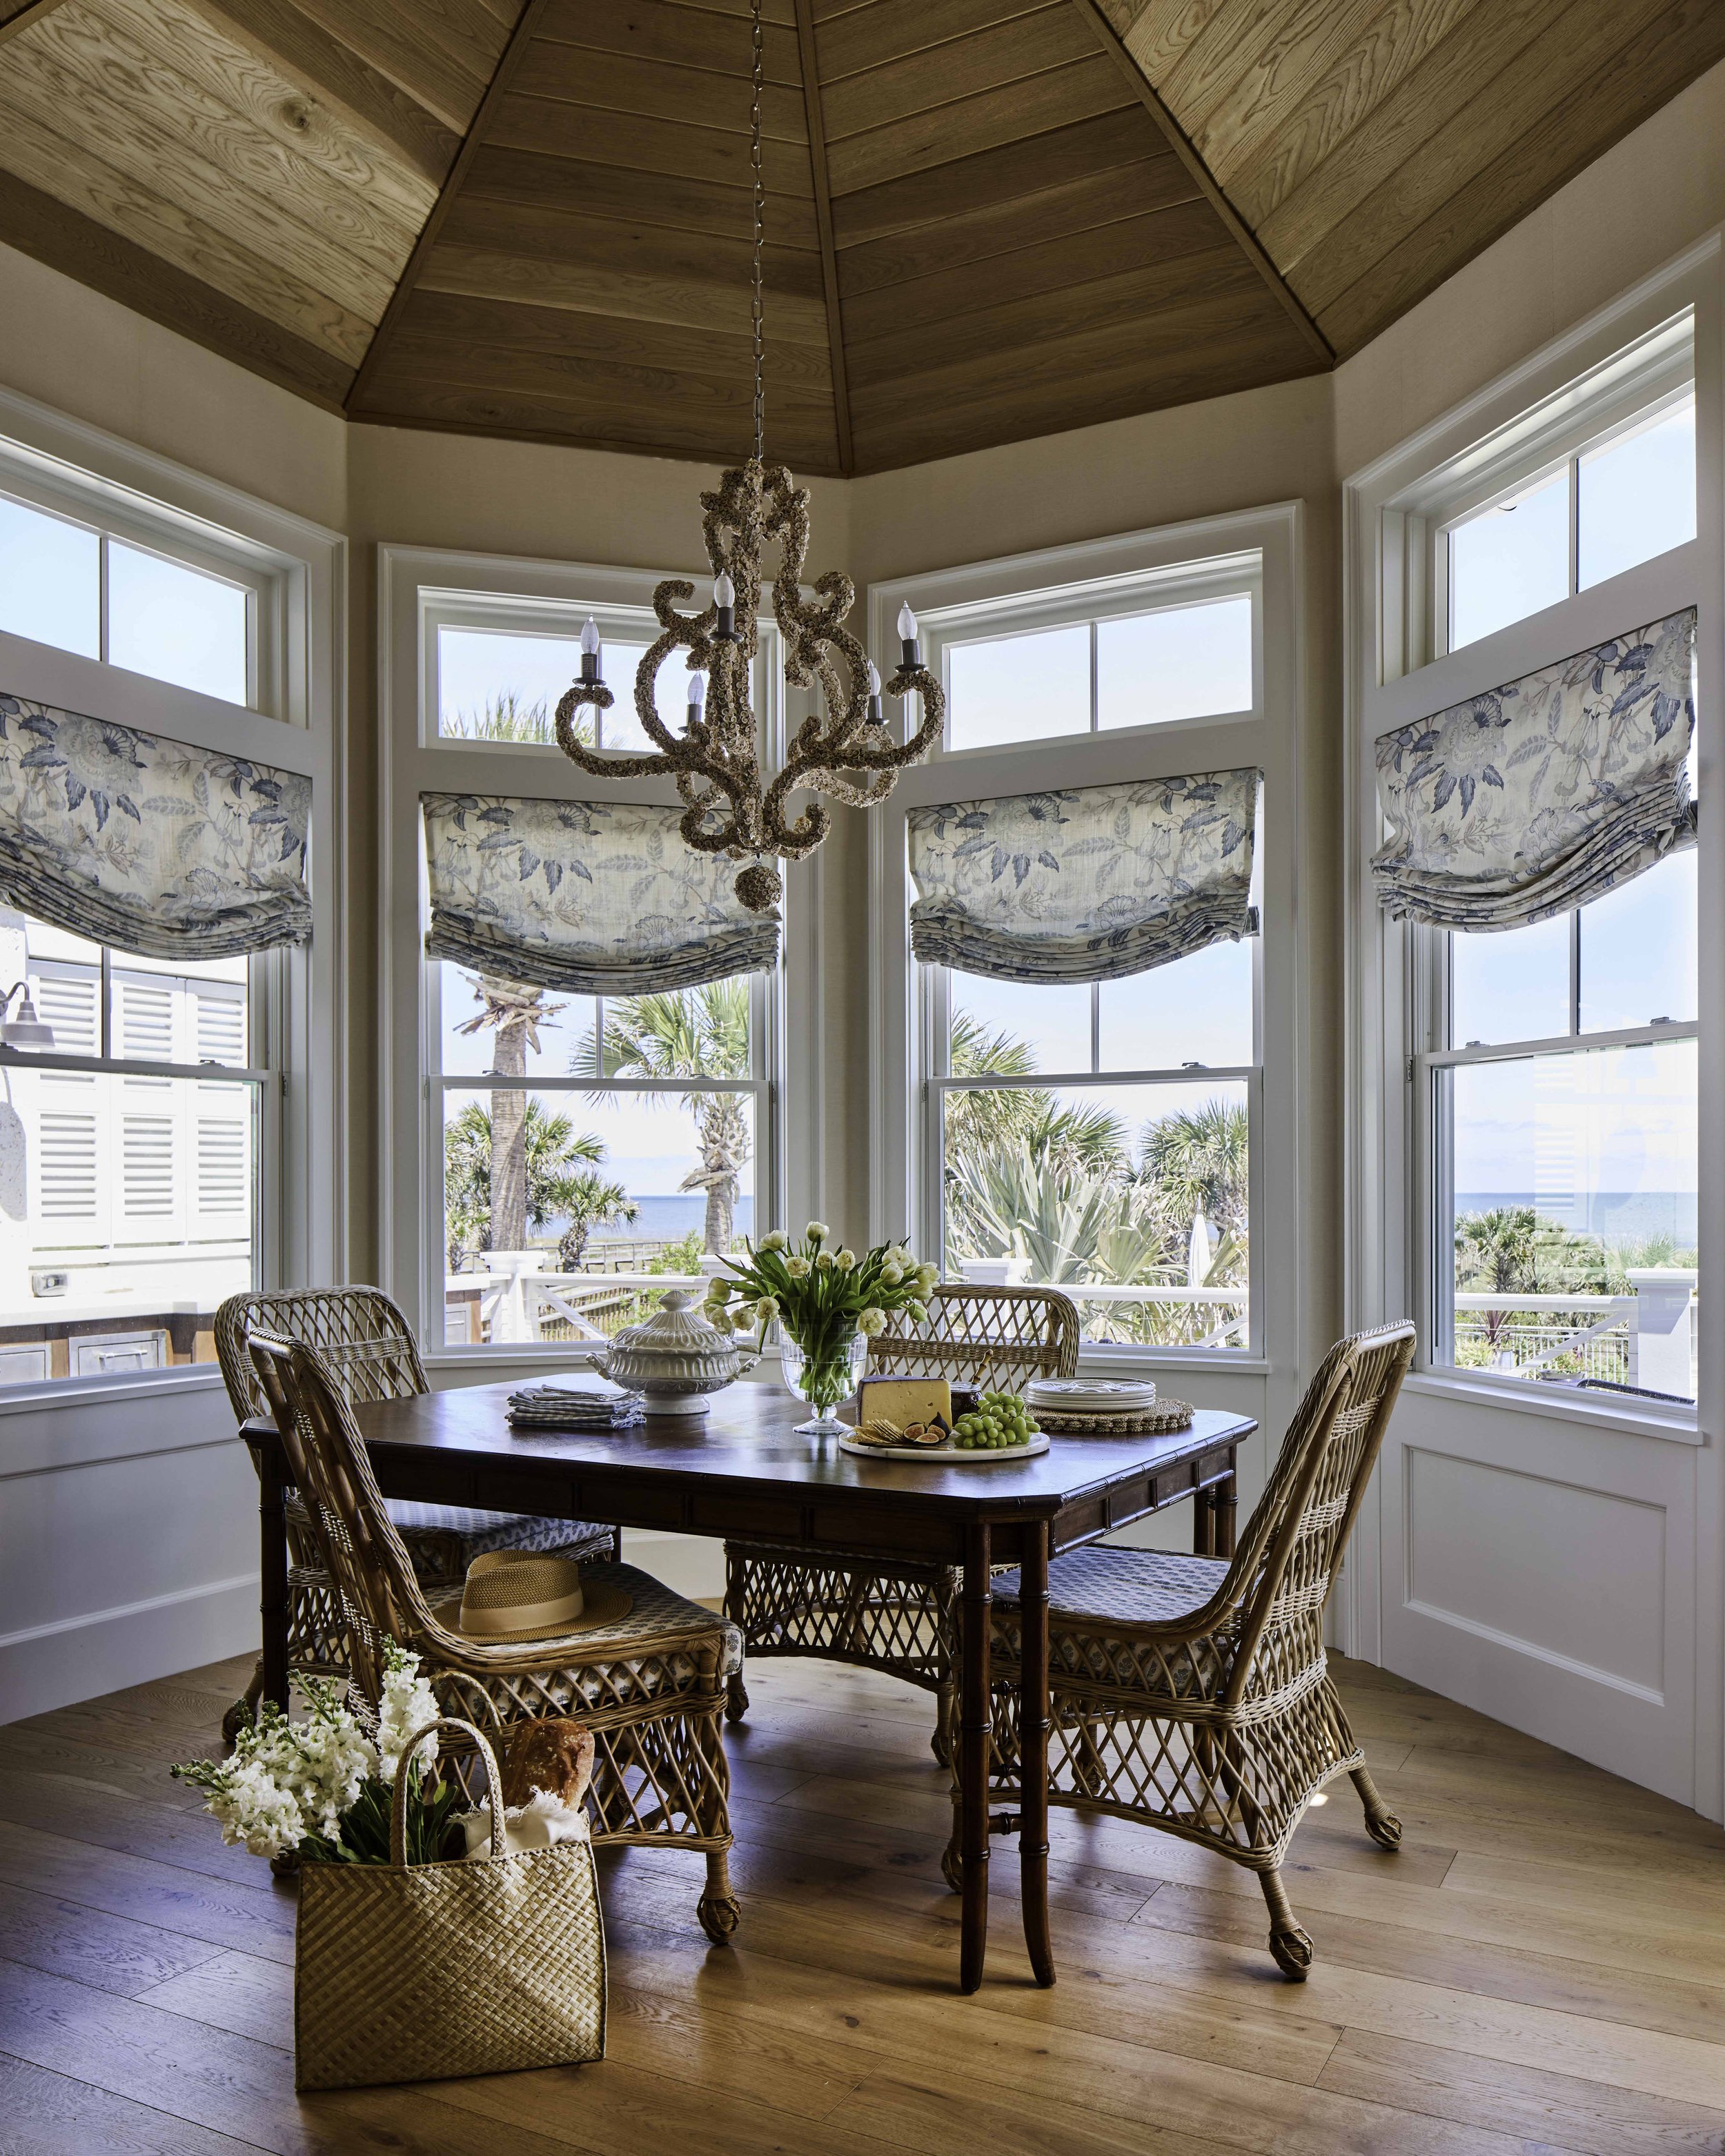
The breakfast room area remained largely the same footprint. I just added transoms over the new windows to draw the eye up and add more natural light. I added a natural white oak tongue and groove to the already vaulted ceiling. I just love the way this area turned out!
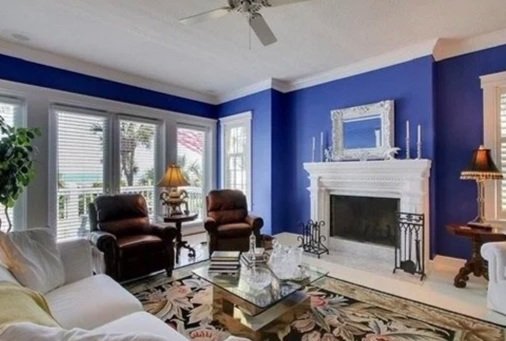
We used this second family room to create part of the Primary Suite bedroom. This was the only part of the house that we added on to the footprint, about 15 feet, which created a nice area for a bedroom with a French door to the back deck area to take in the gorgeous ocean views!
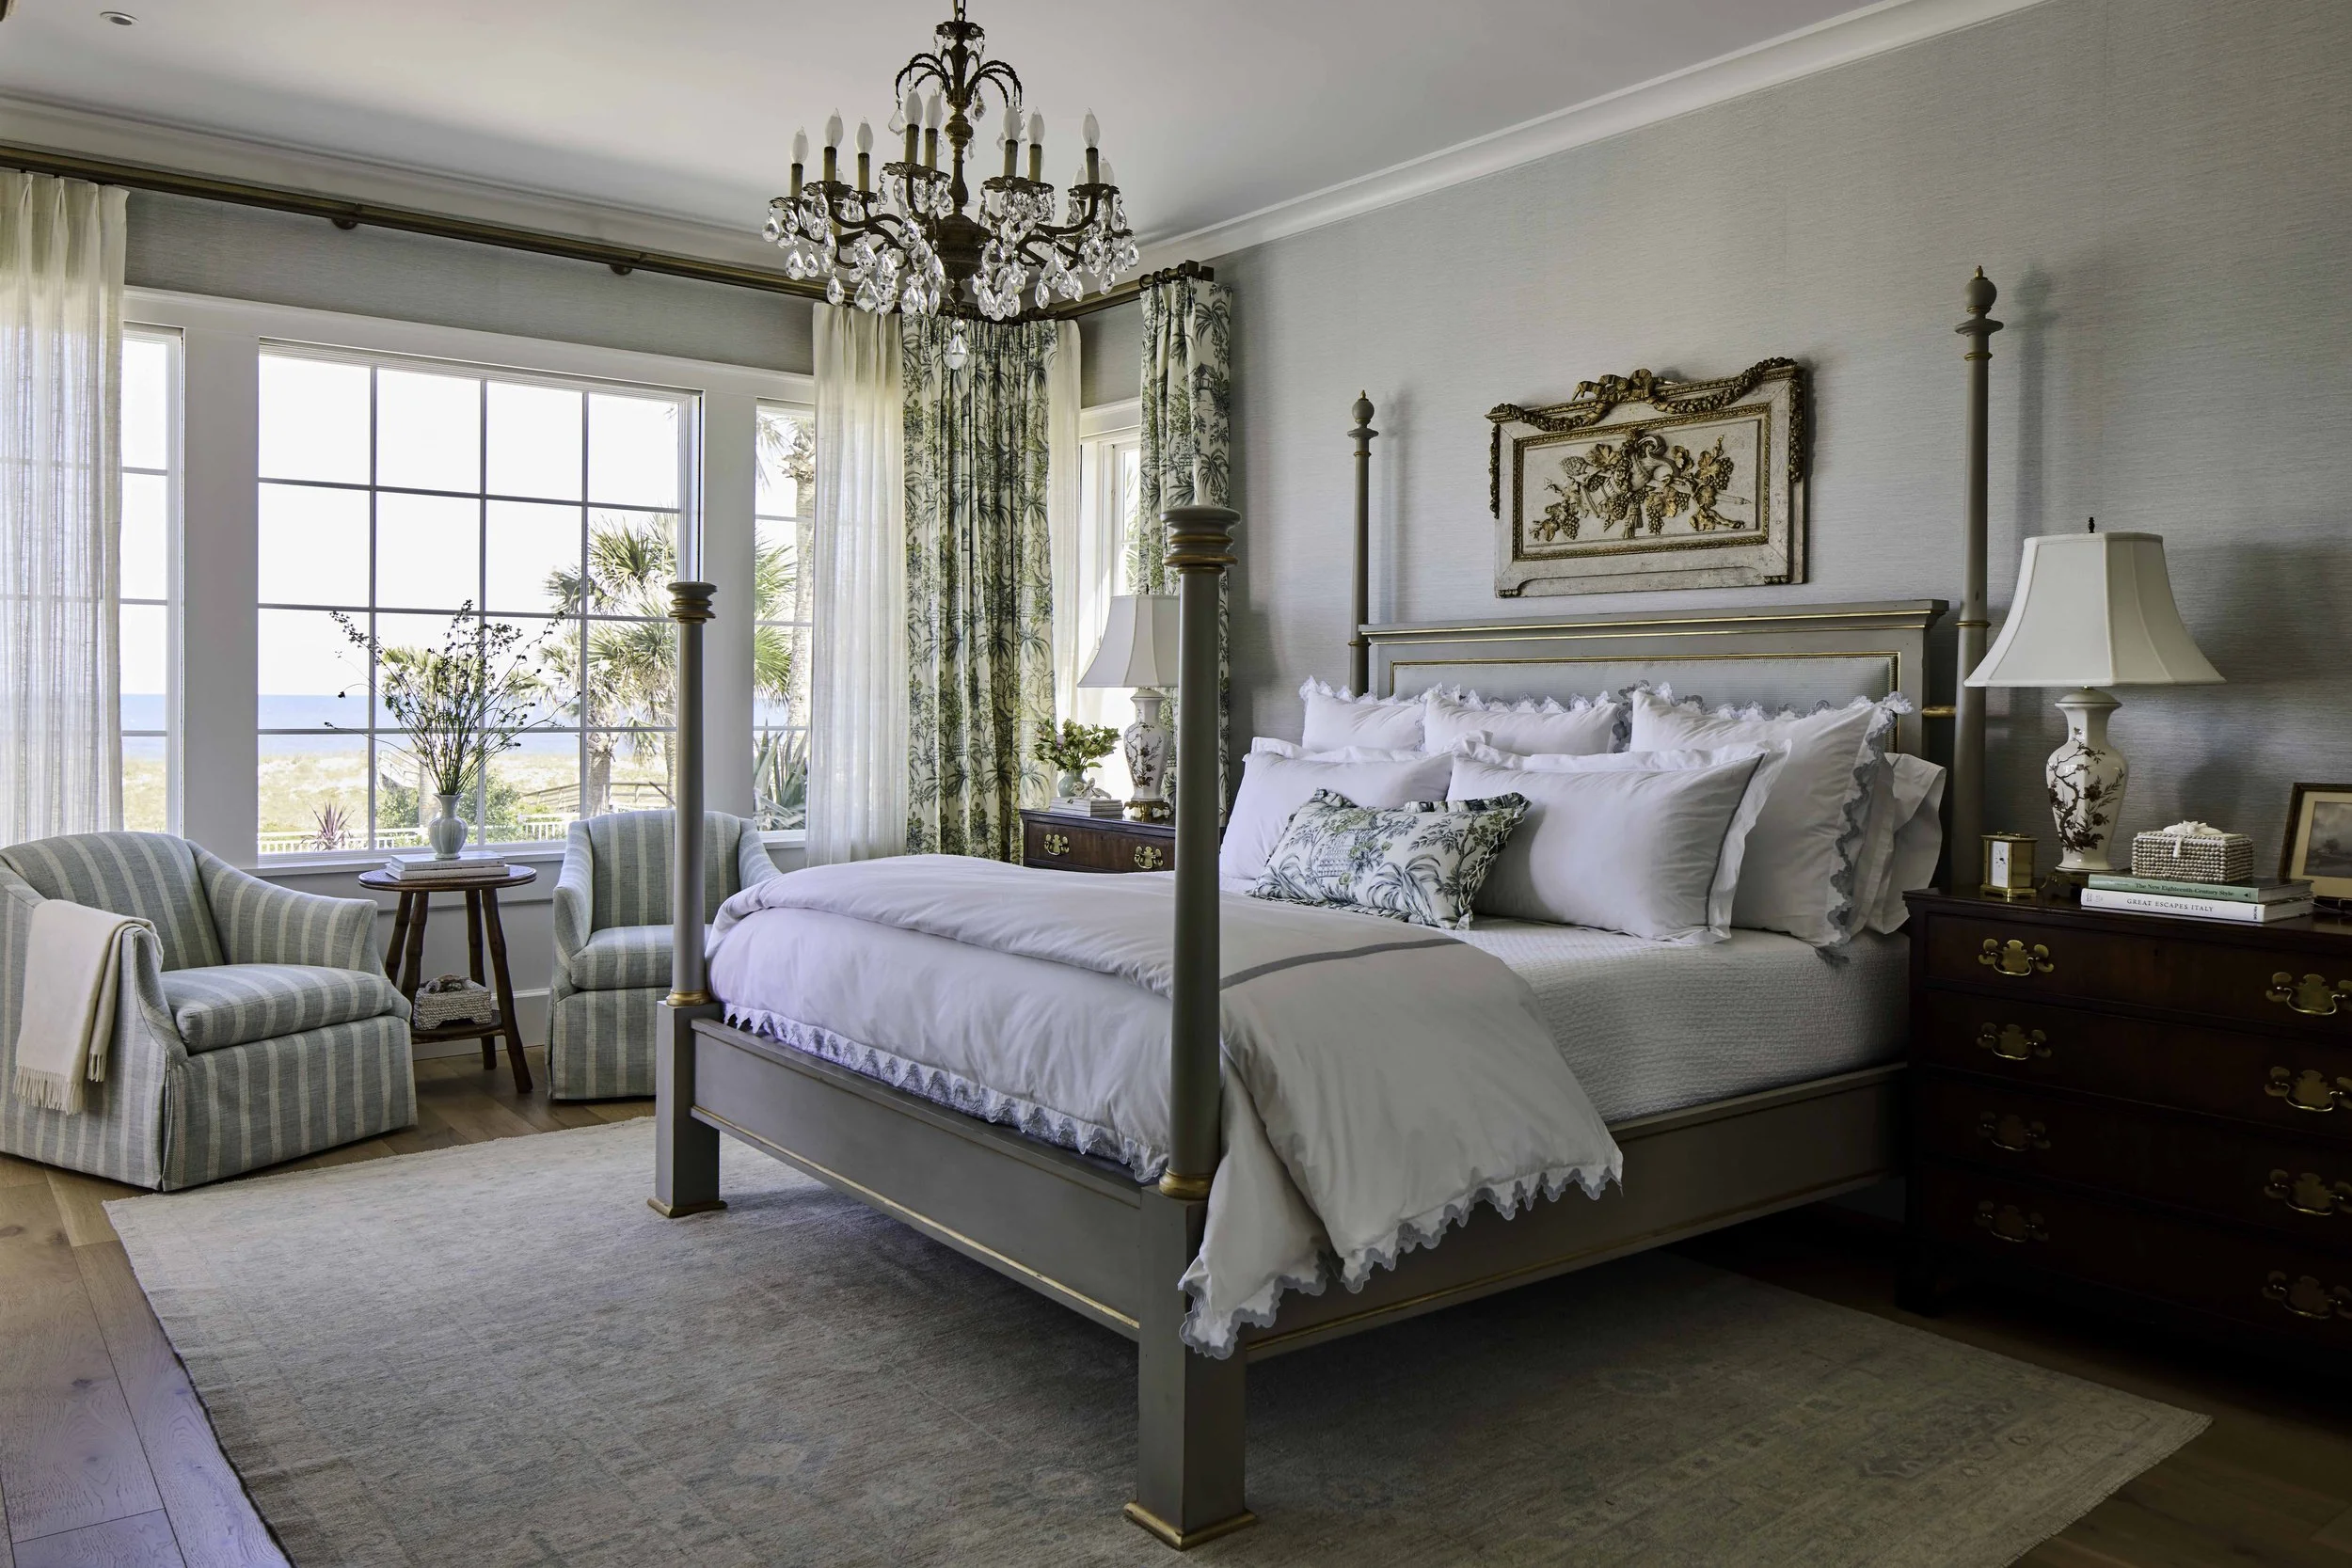
To wake up to this view is an absolute dream! I chose a soft grass cloth to treat the walls, added sheers and draperies with automatic black out shades to block the intense sunrises we have in the mornings. I found the antique crystal chandelier for a bargain at a local antique mall – these are my favorite kinds of finds!
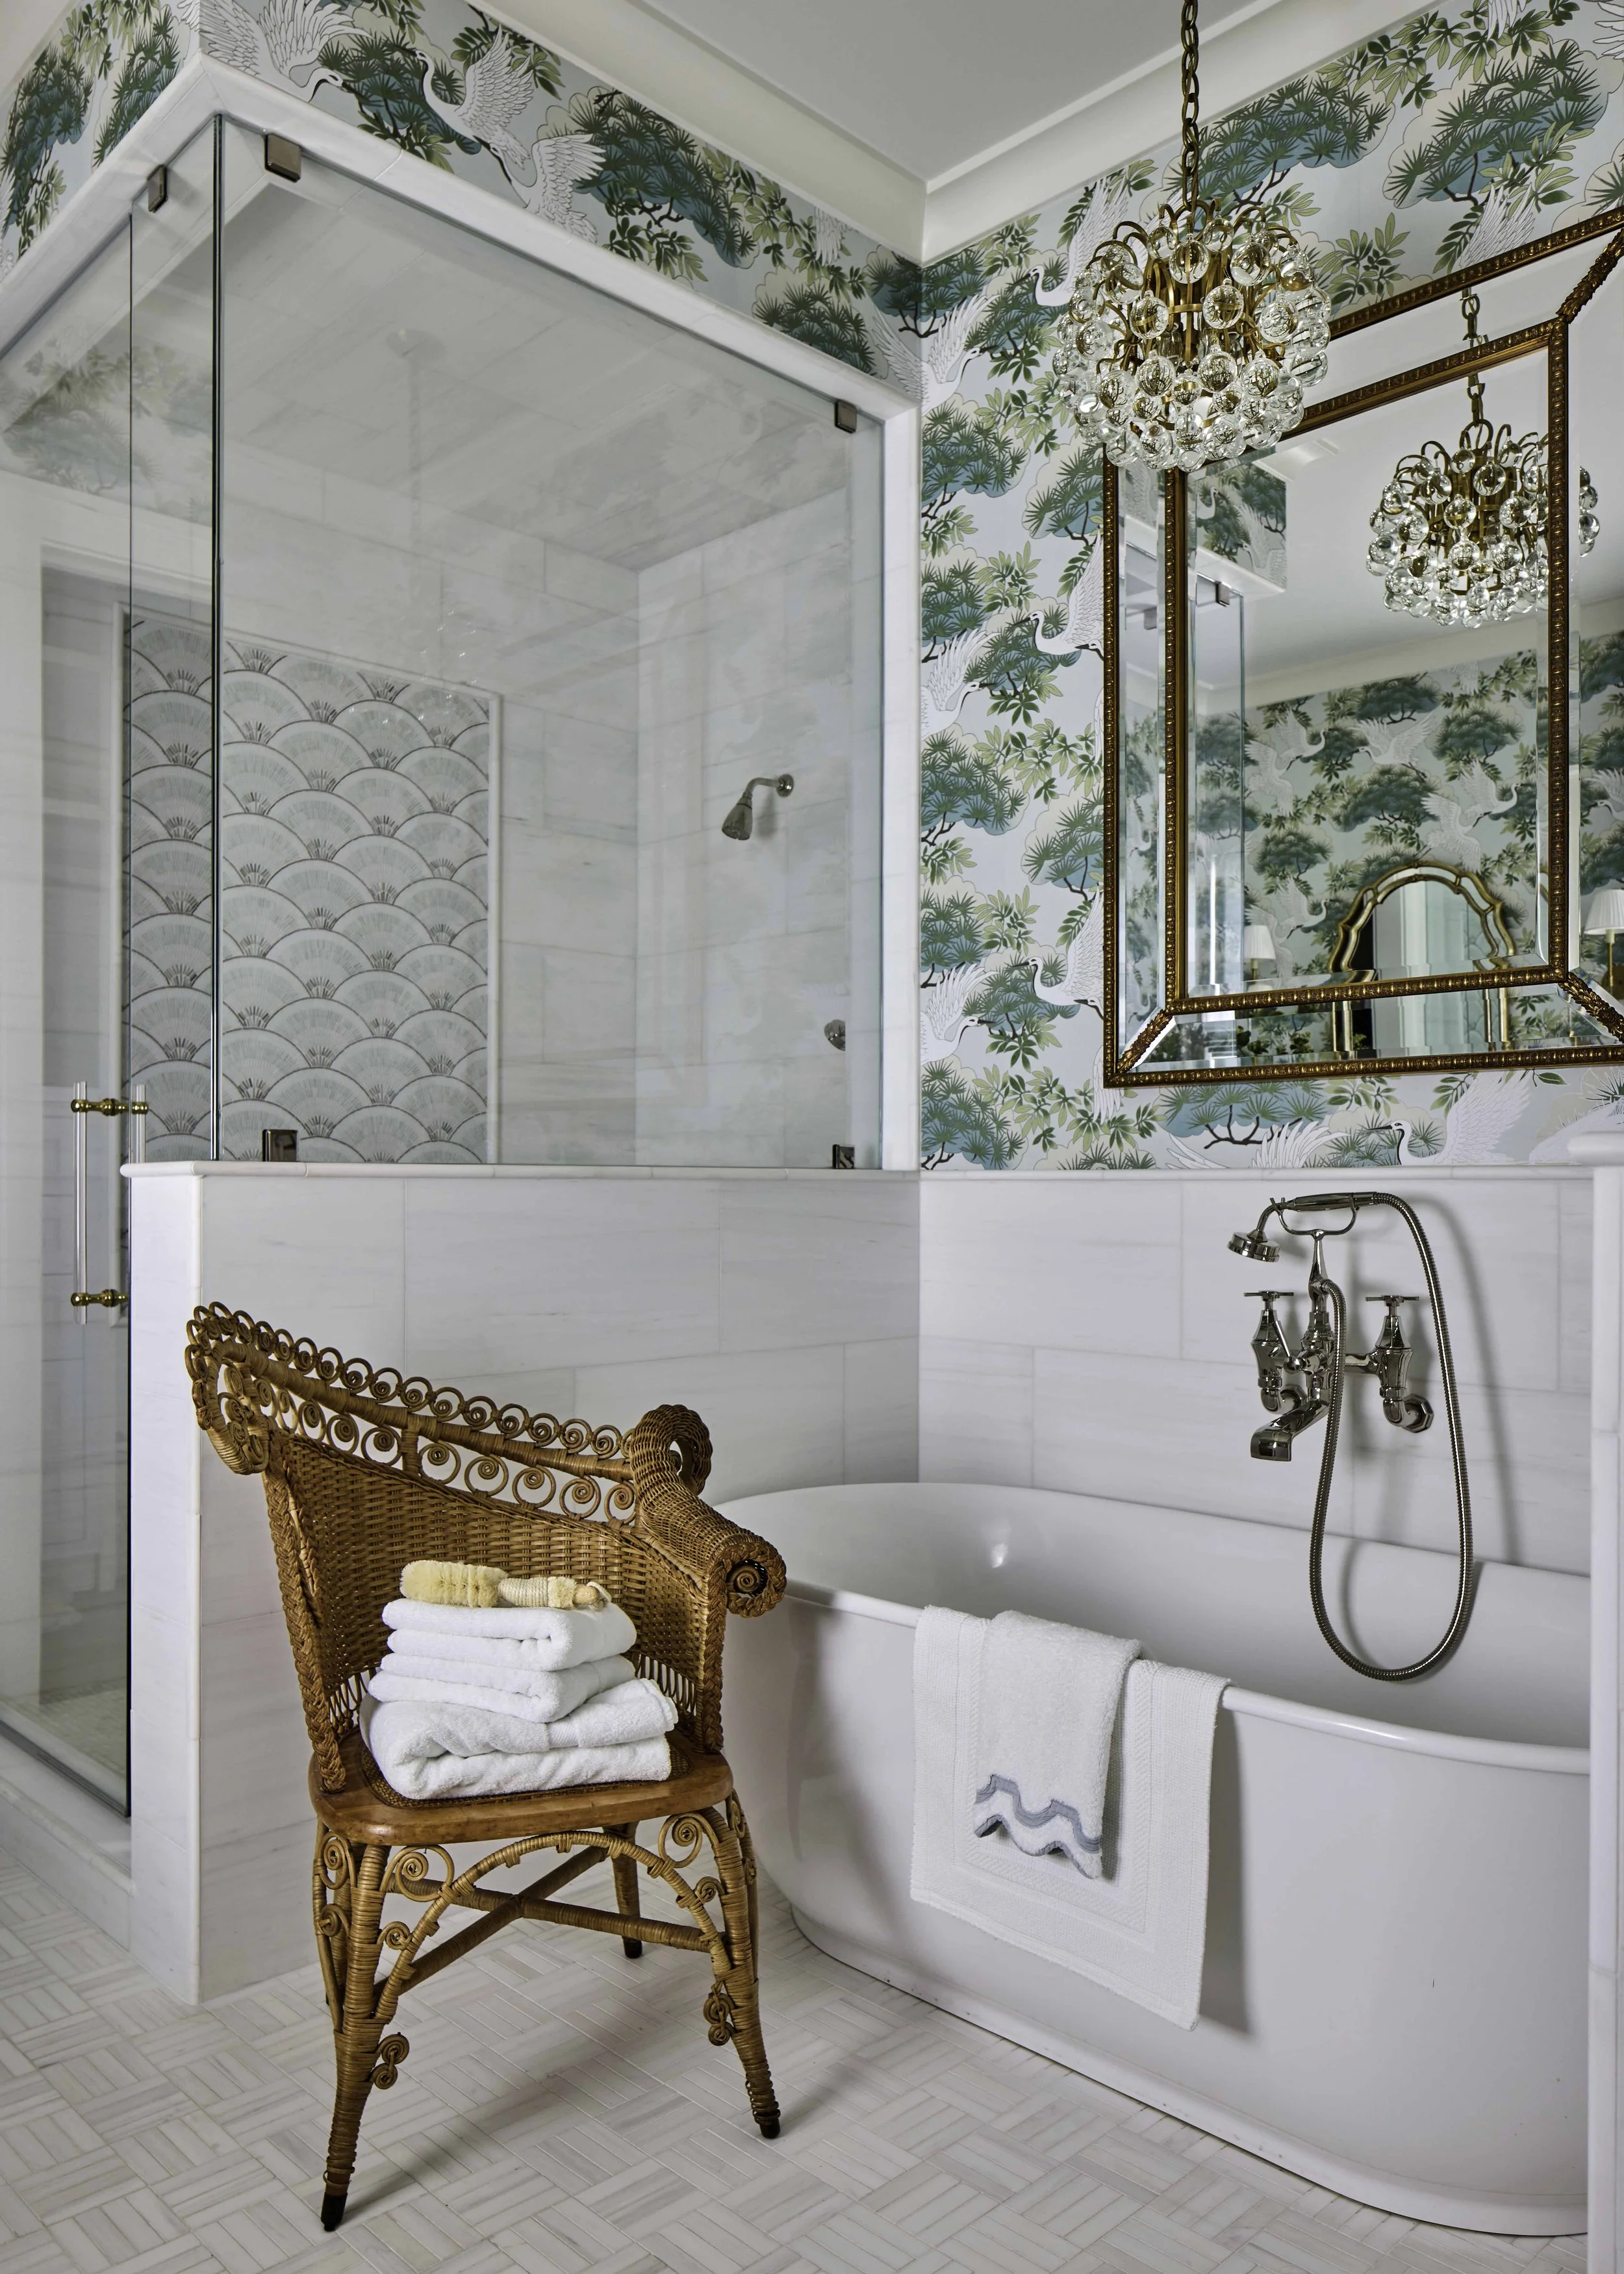
We added the Primary Bathroom by acquiring some of the original expansive guest bathroom. This also allowed us to add a small walk-in closet. Adding a window lets the morning light flood this room.
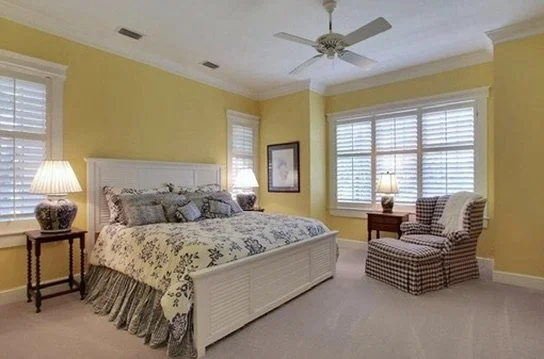
We kept the main floor guest room but just updated the space.
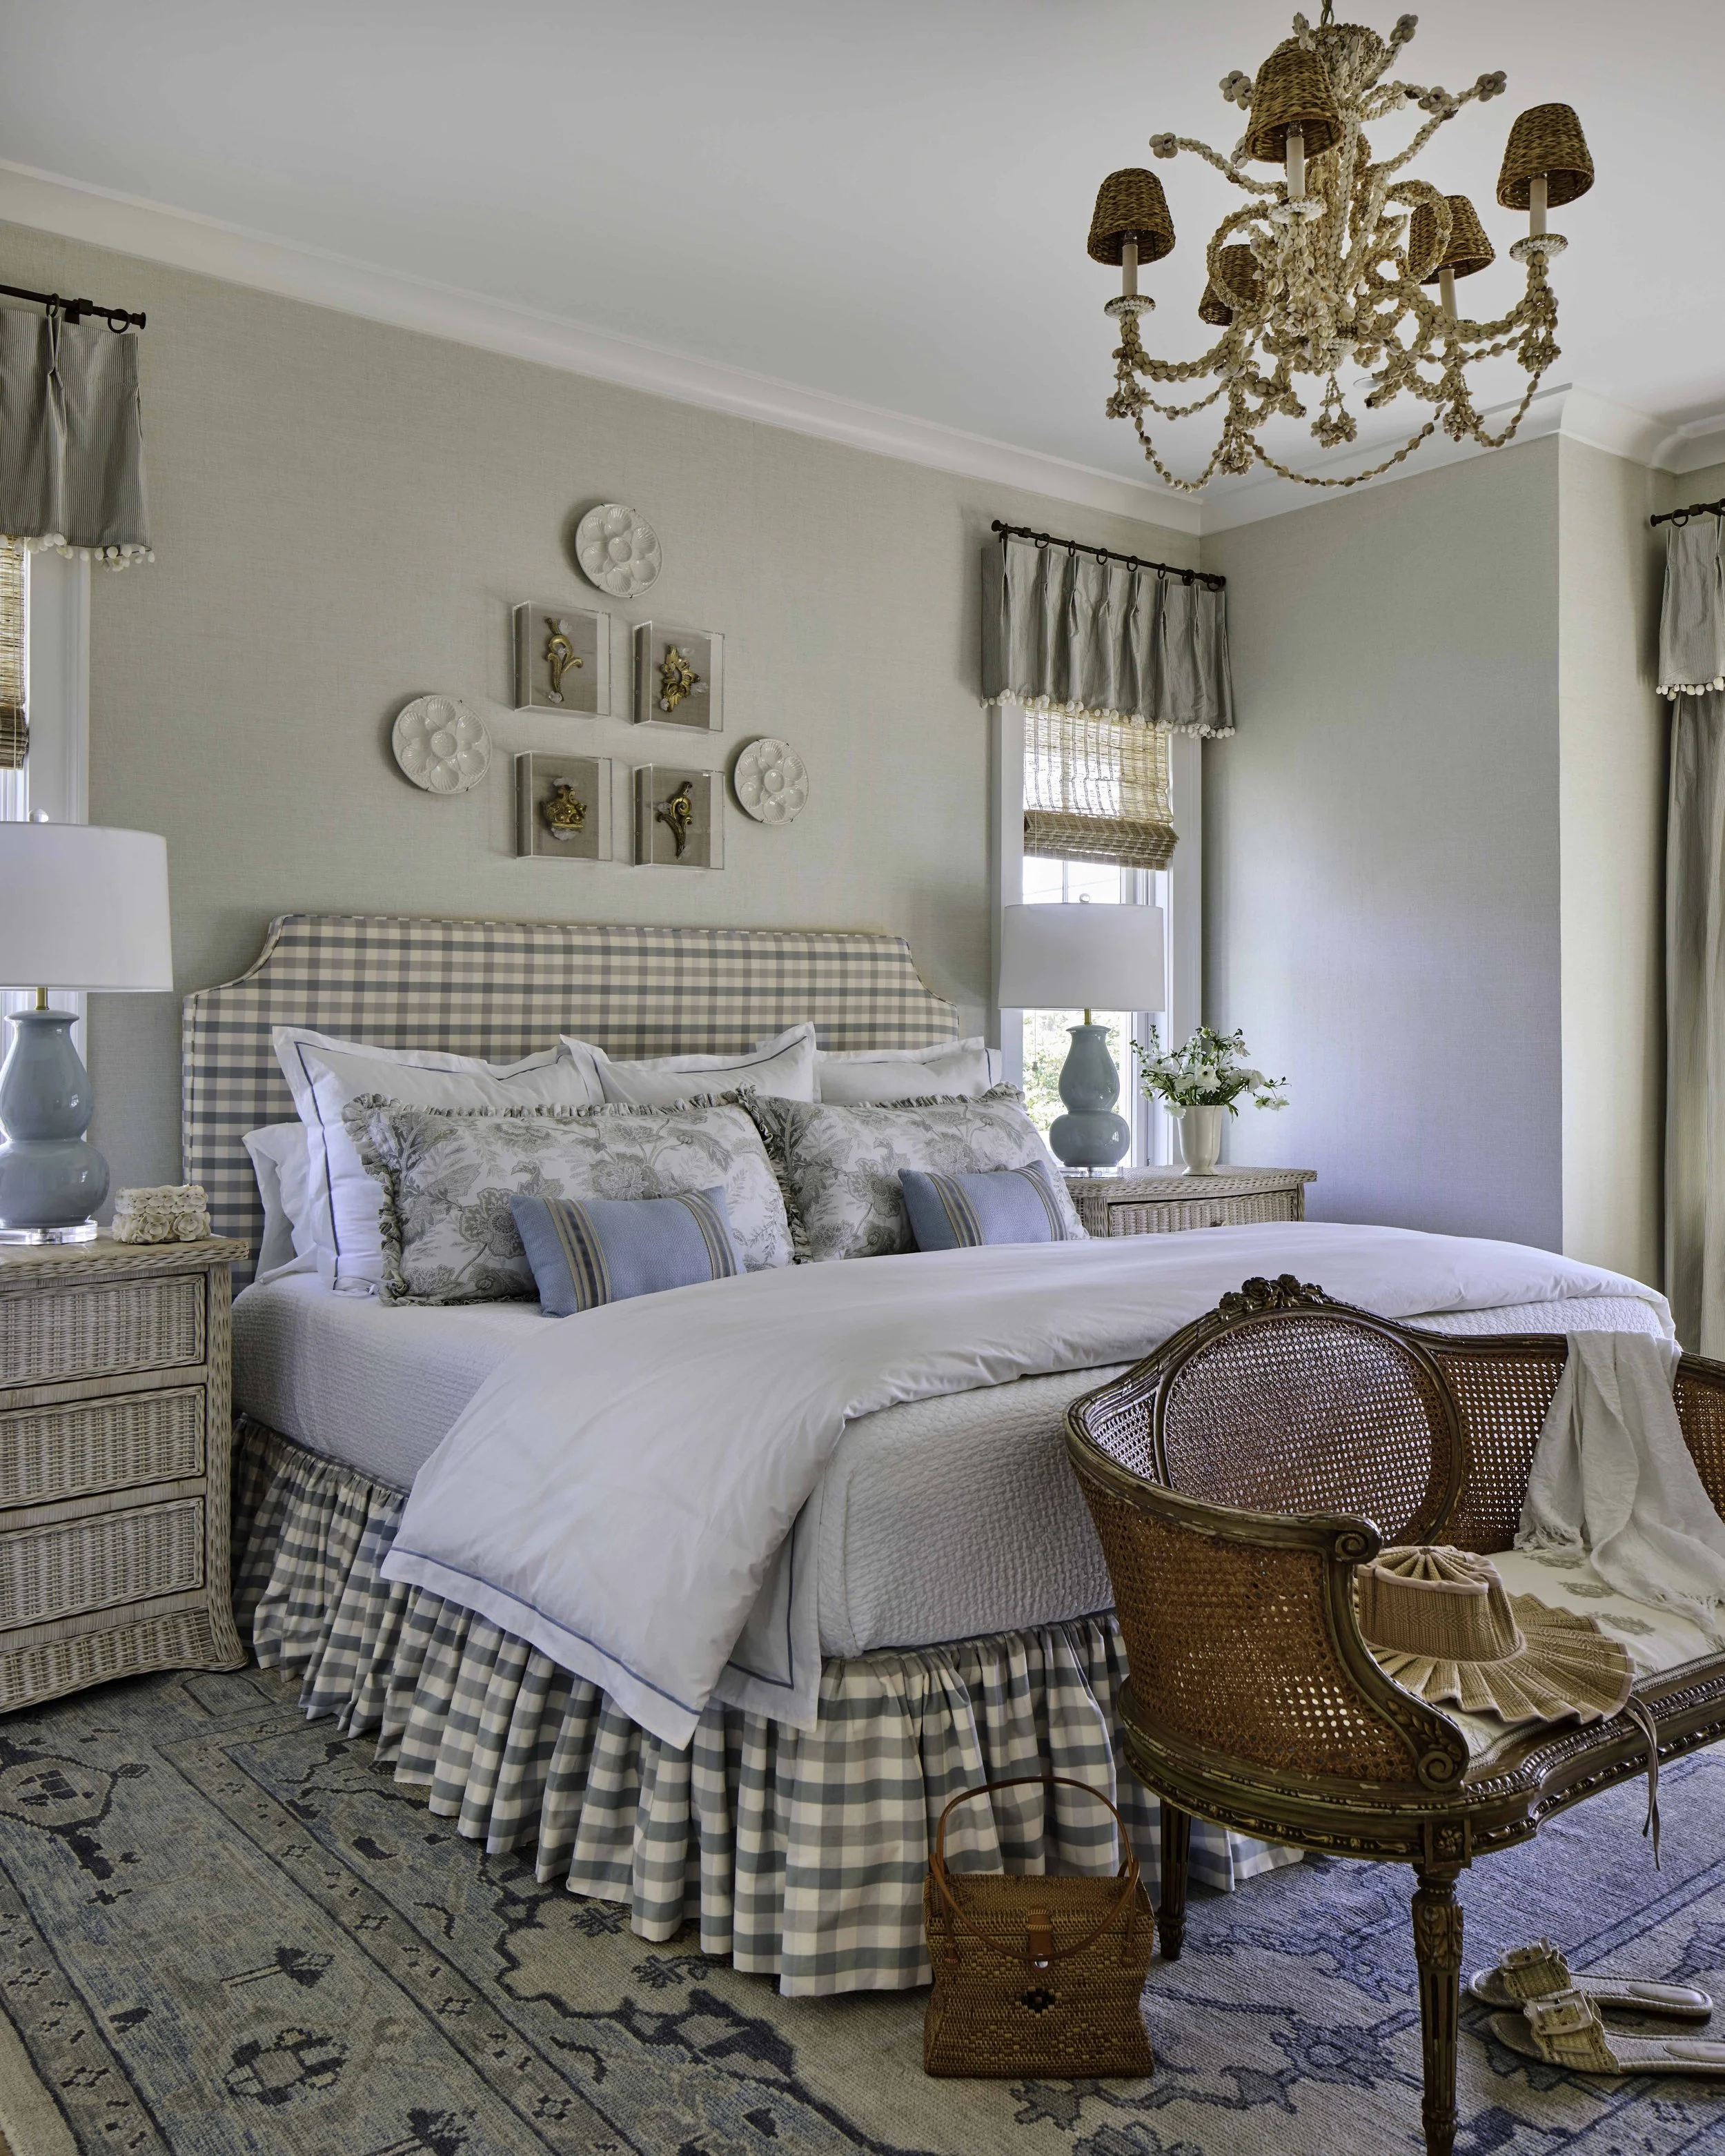
The new and improved guest bedroom is a luxurious retreat for our guests! I love the vintage shell chandelier that I found online!
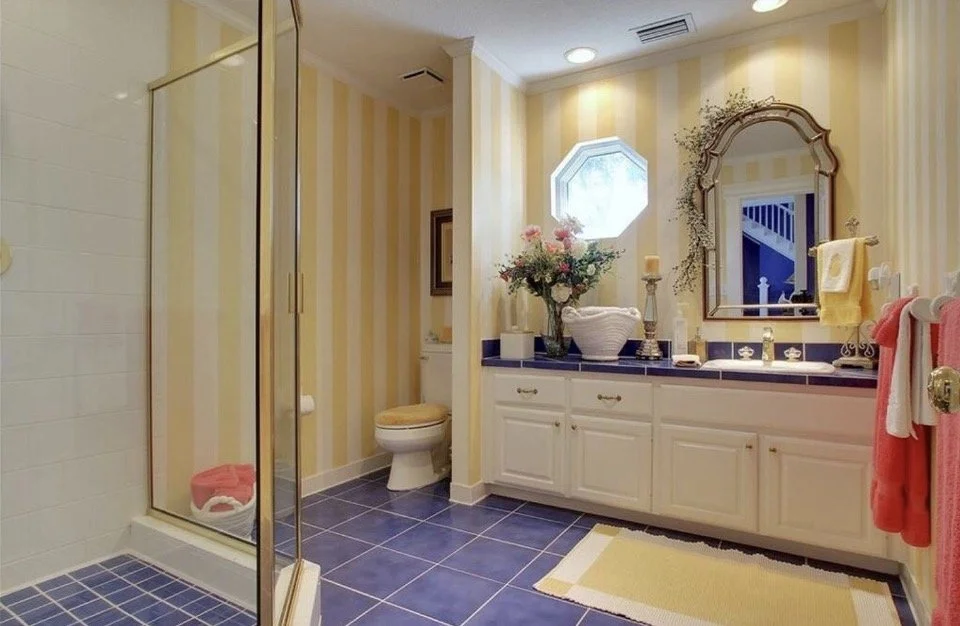
The original guest bathroom also served as a main guest bathroom. Because it was a large bathroom, we were able to capture some of the space to create the new Primary bathroom and closet. We also added a new powder room, making this bathroom more private.
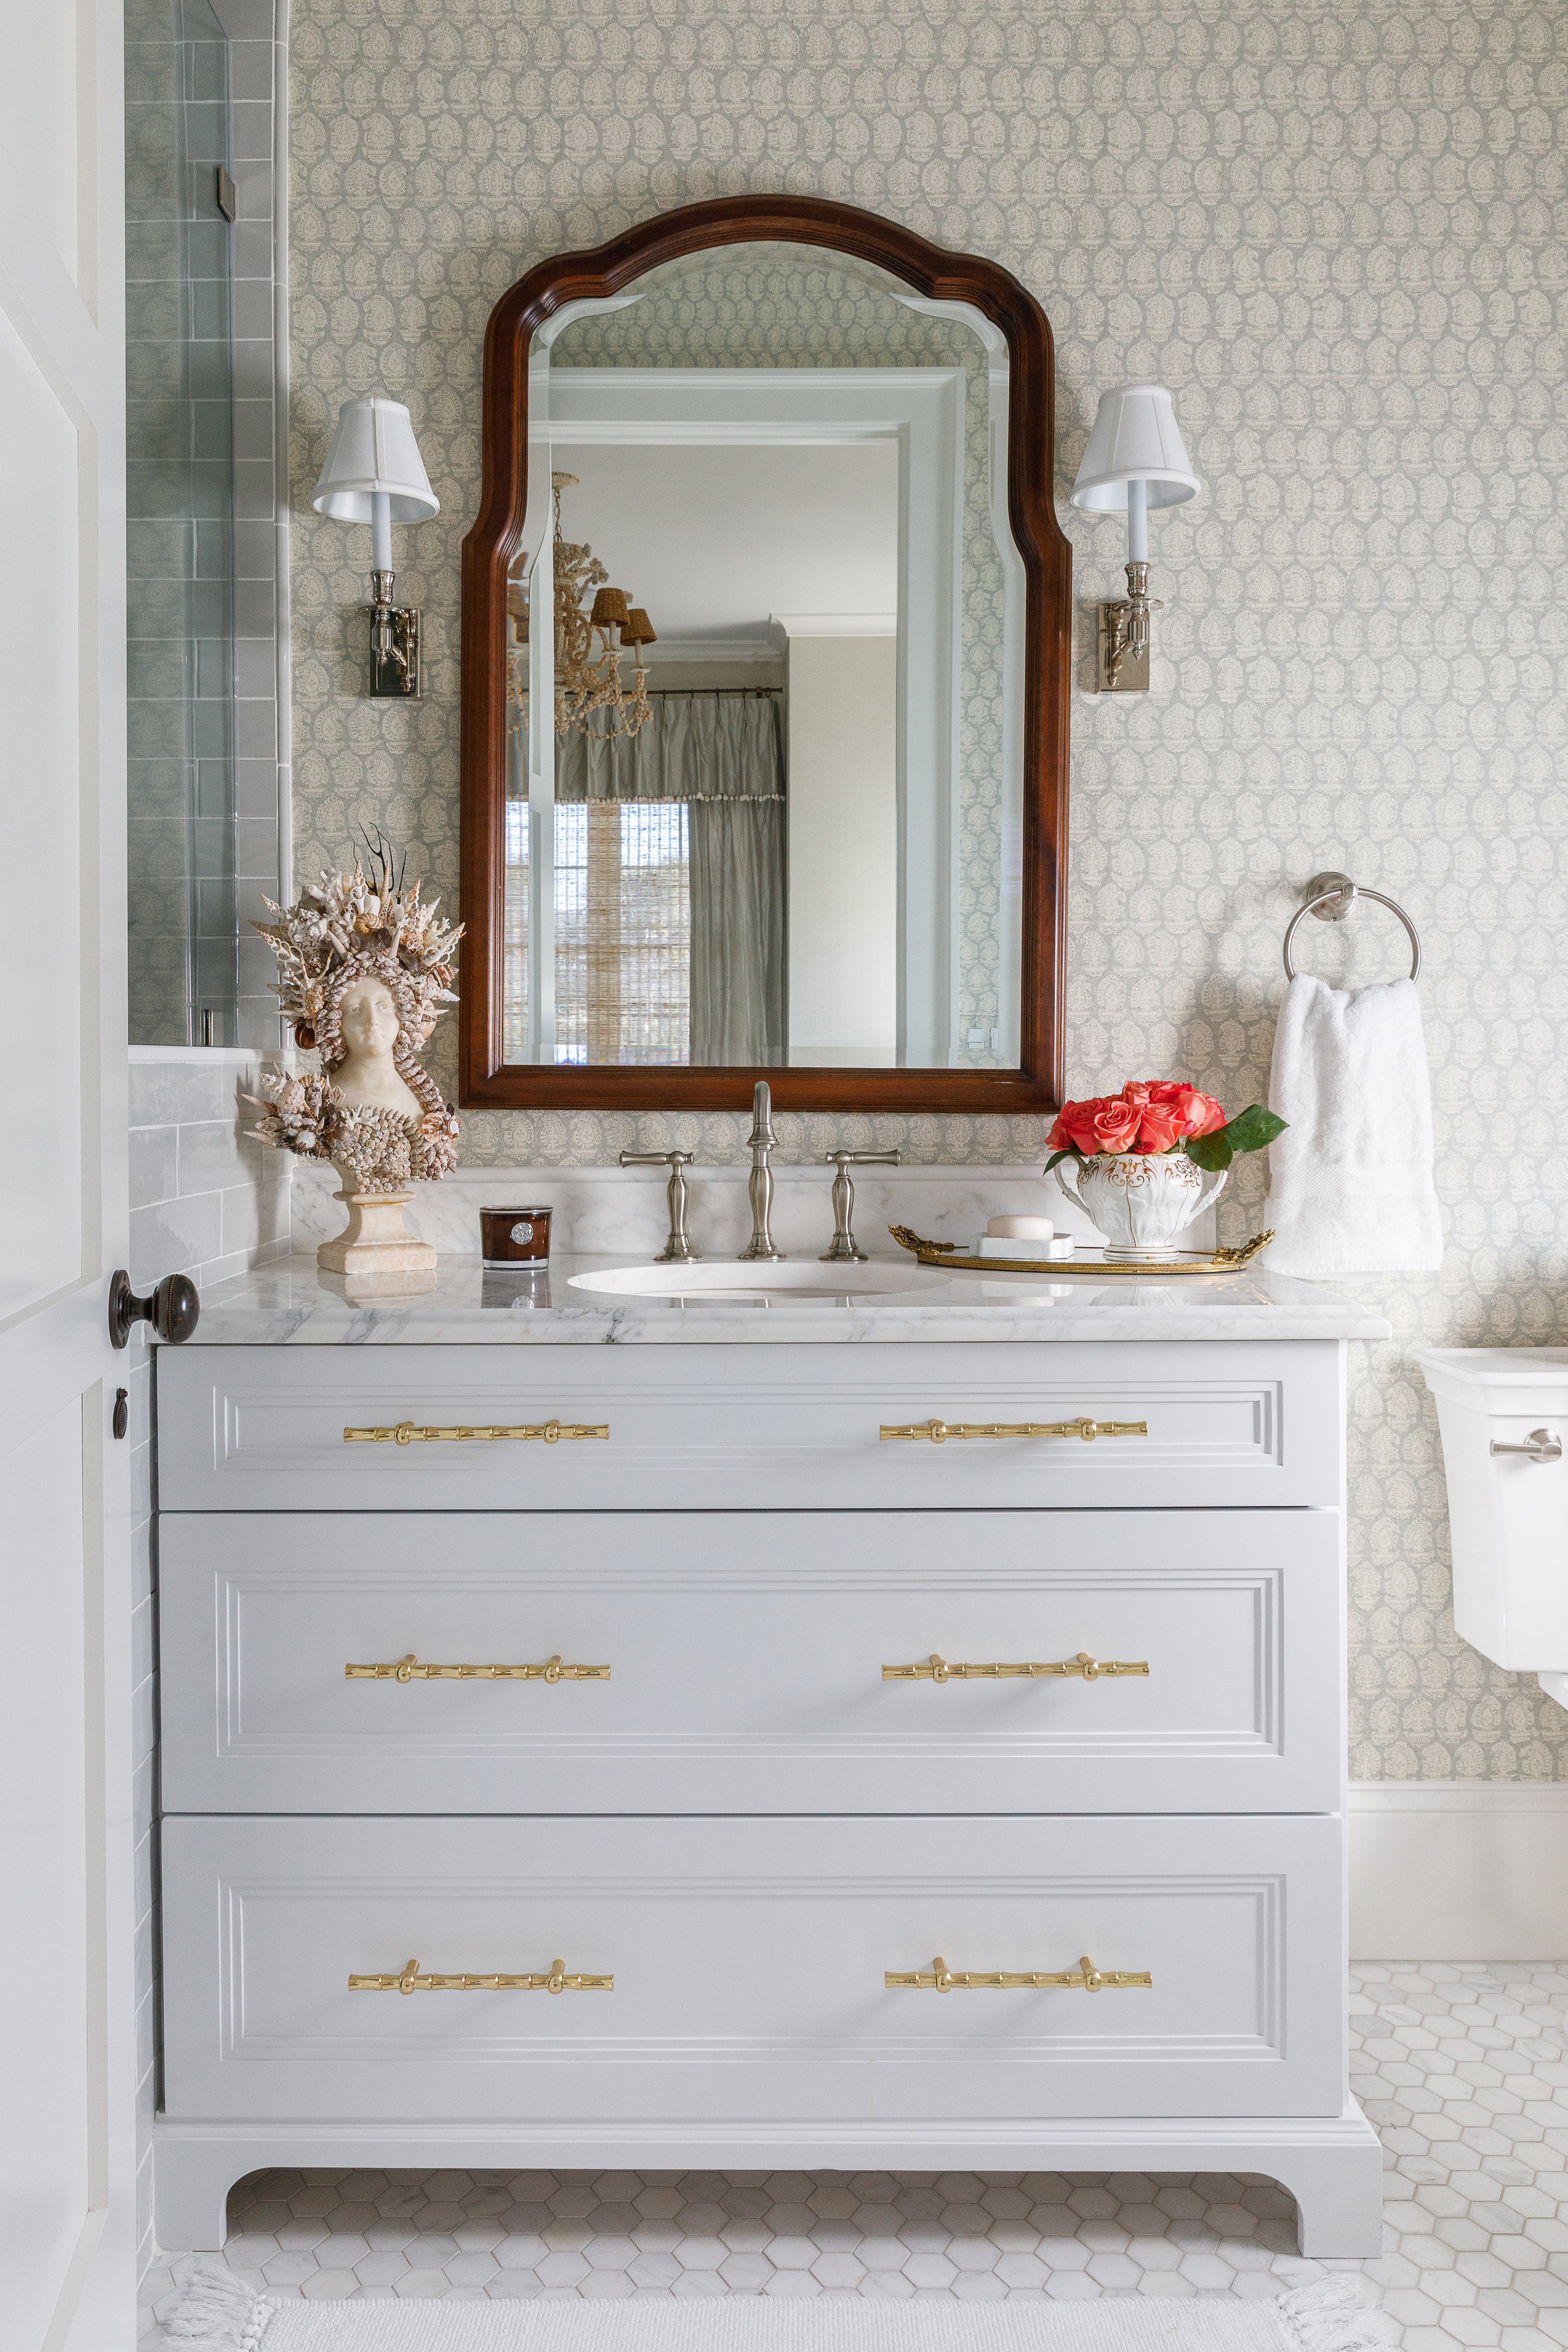
The new main floor guest bathroom is light and bright and contains everything our guests need to keep them comfortable.
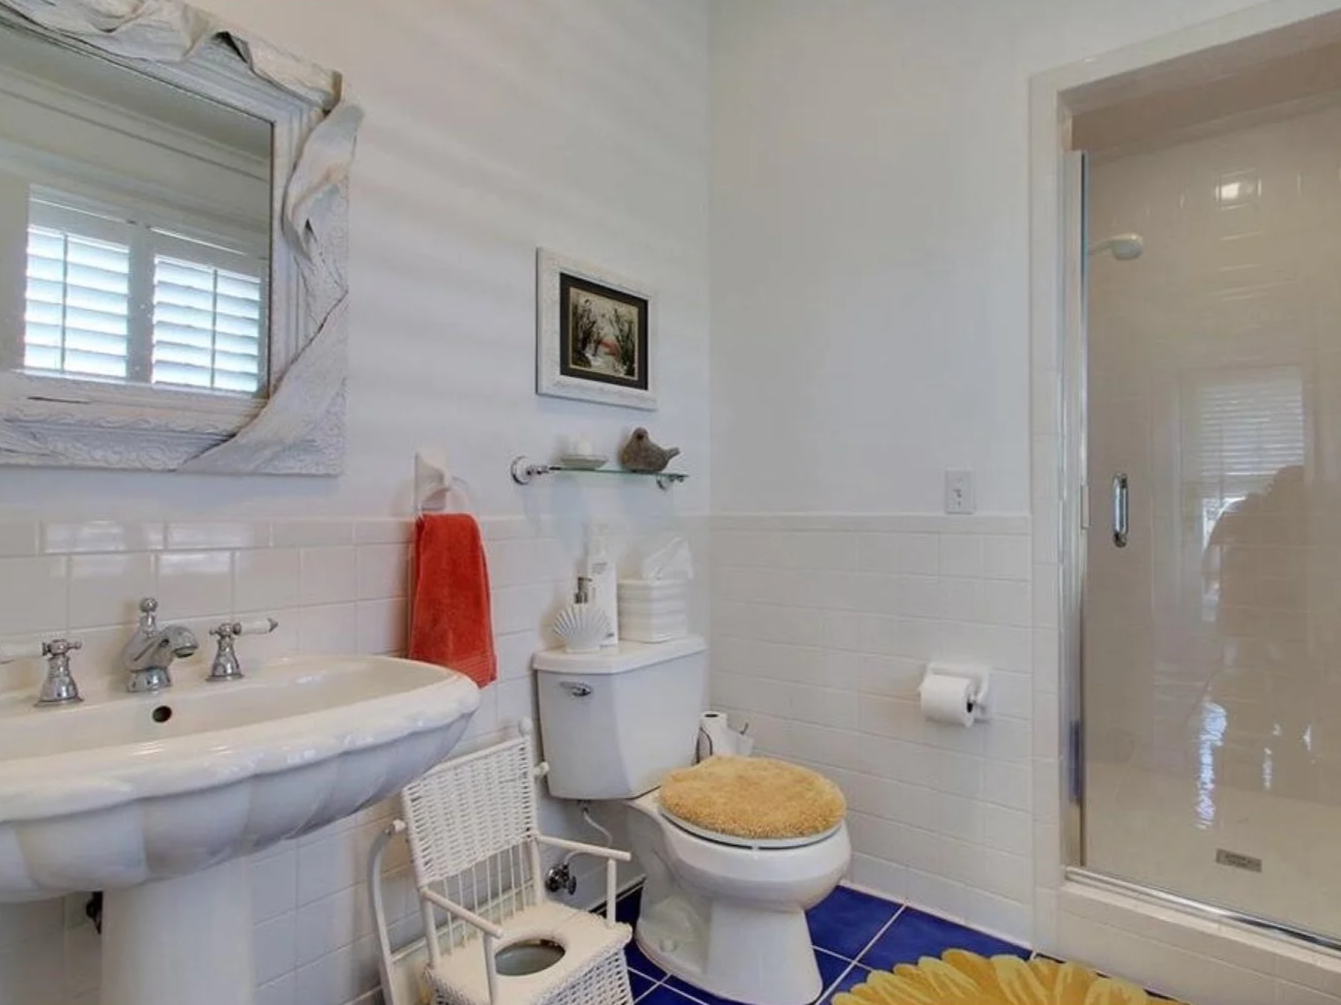
The pool bath was nice to have, but we did a complete remodel while keeping the original layout.
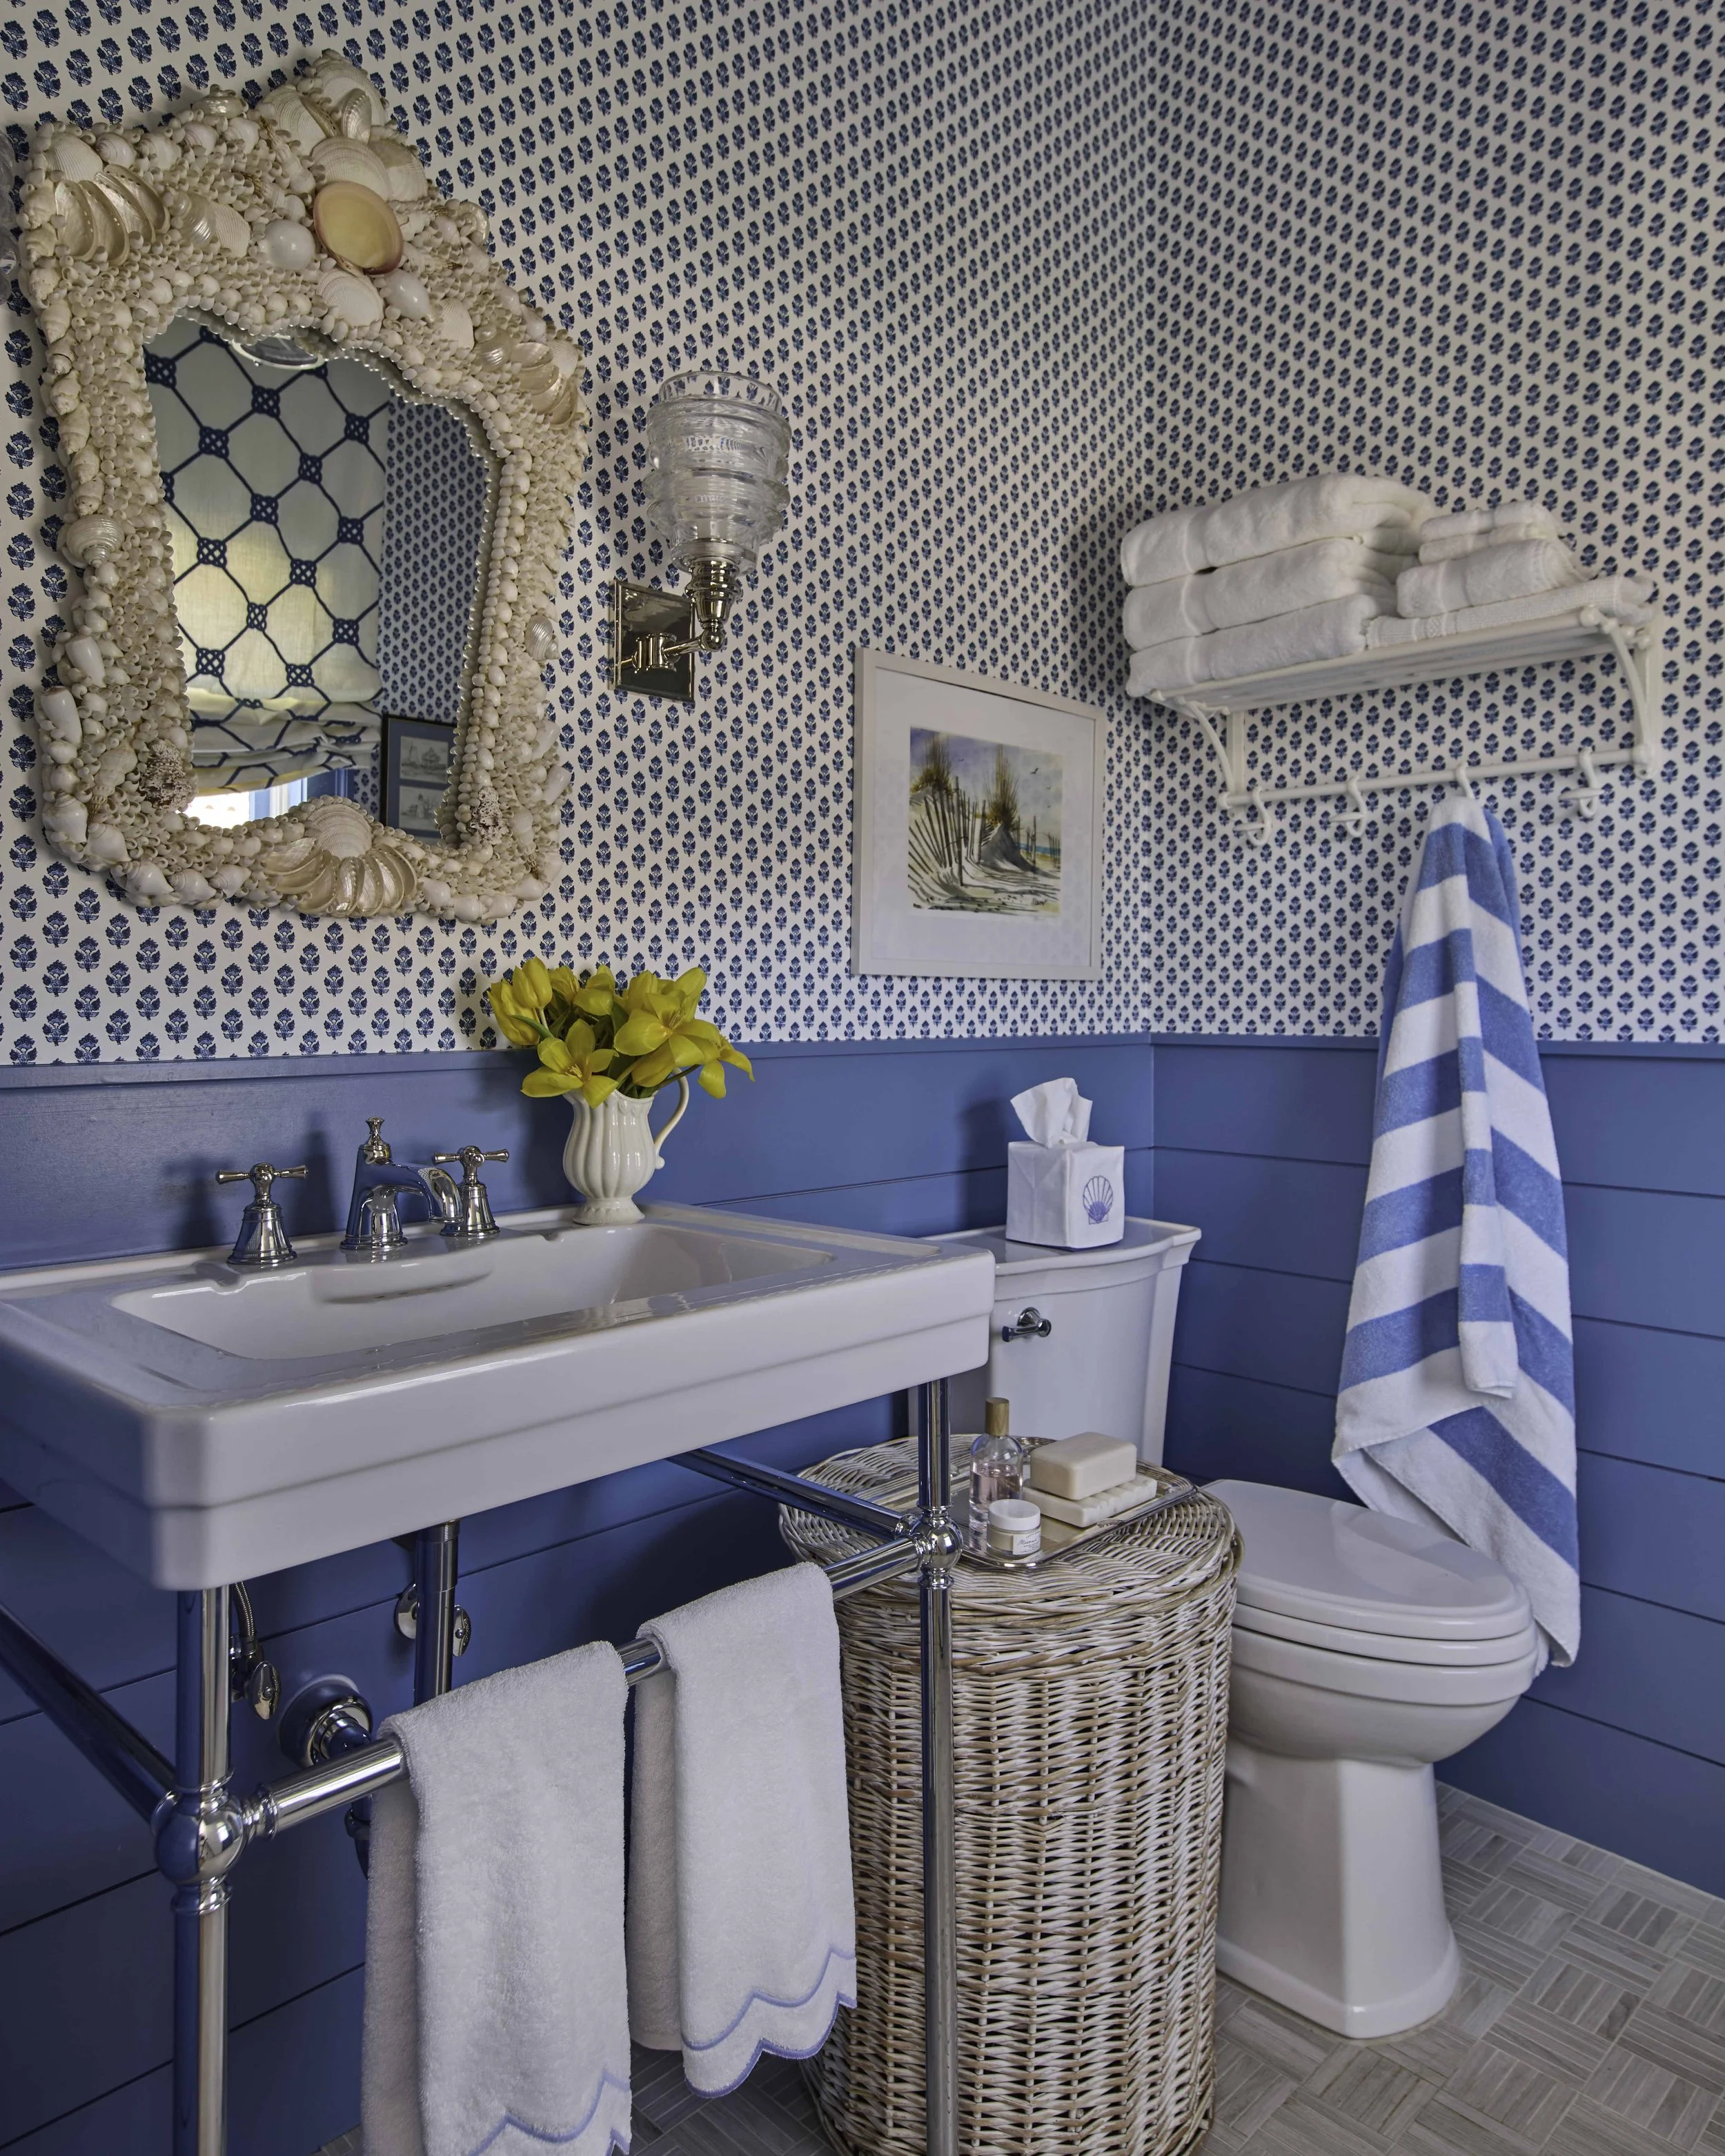
Welcome to the 21st Century! This bathroom is a workhorse and so nice to have off the new deck and pool area for all of our family and friends!
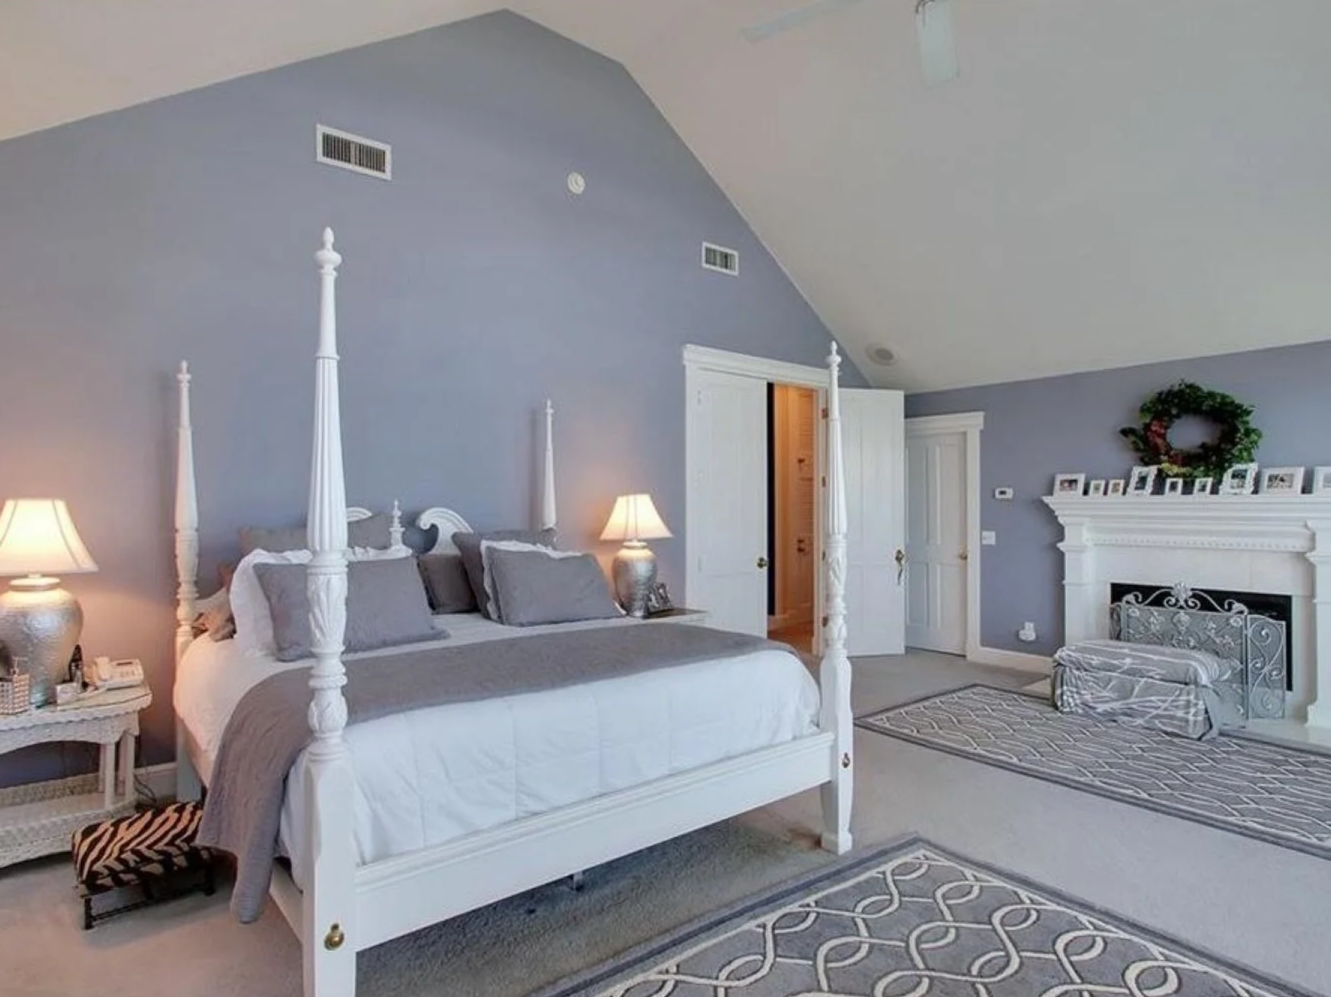
The original primary suite was upstairs. The bedroom was spacious; however, the primary bath had little natural light and needed a complete overhaul. We really wanted the primary suite on the main floor, so we had other plans for this space.
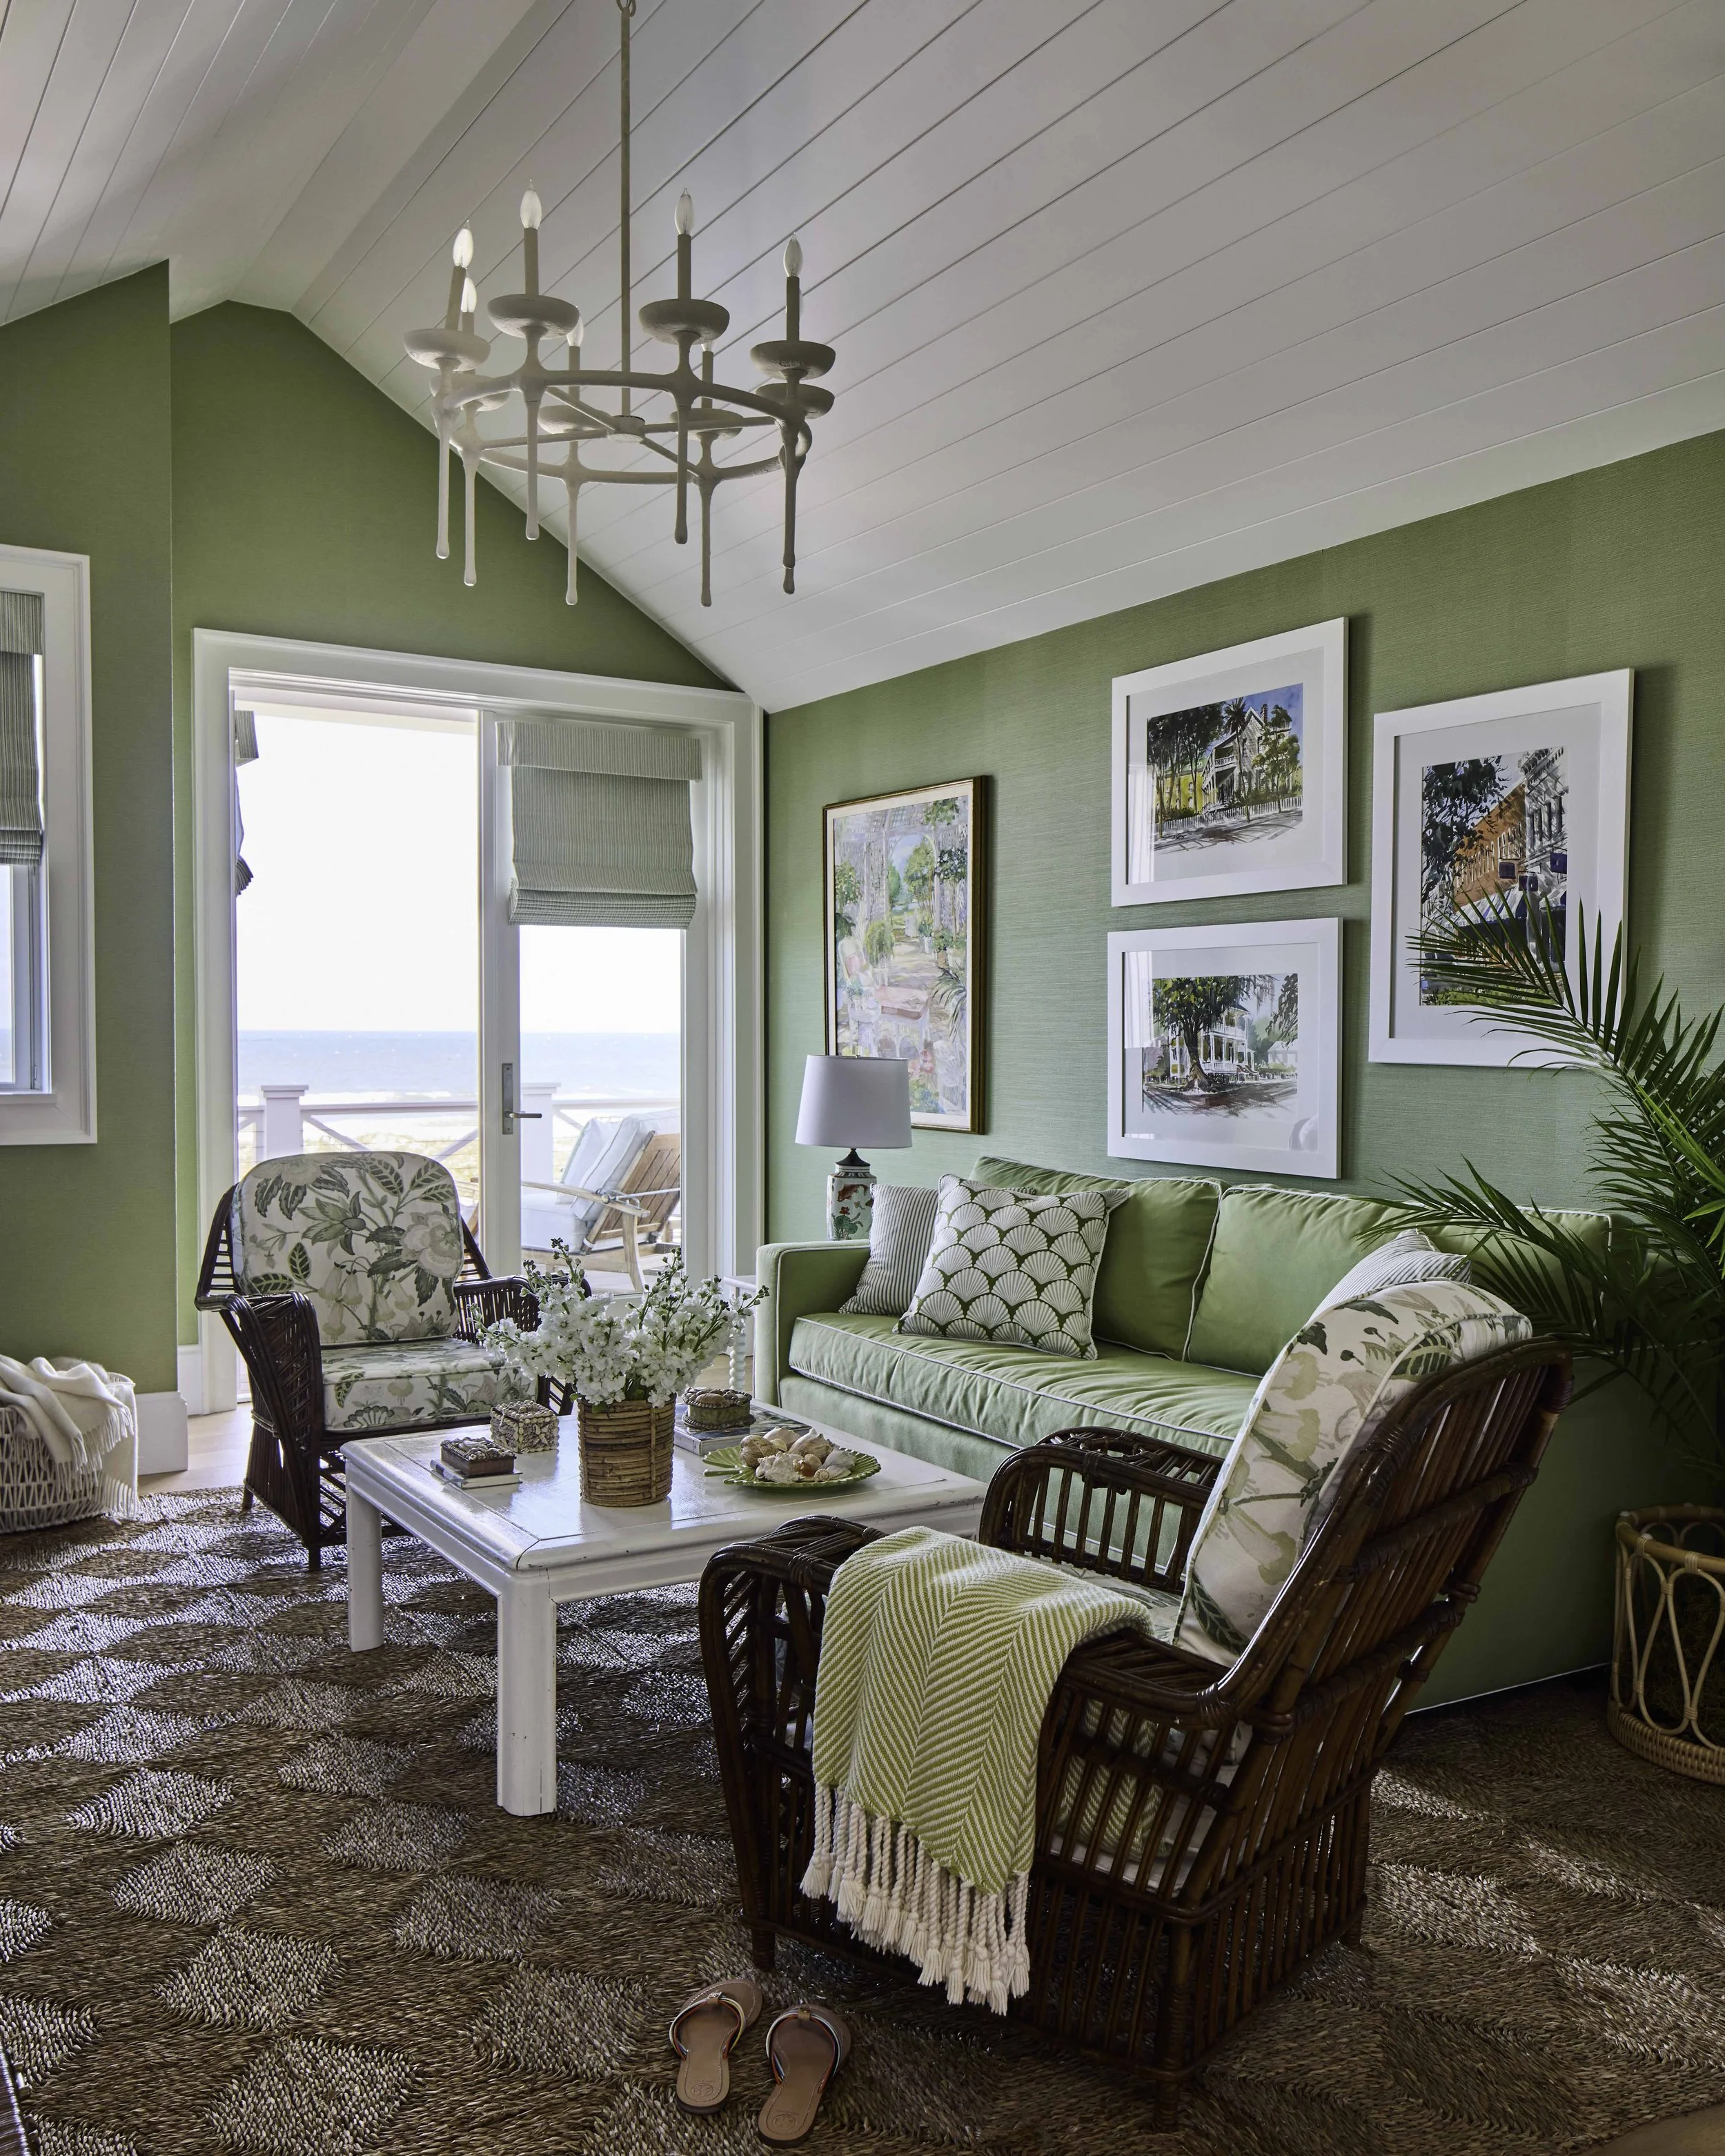
We divided the primary suite into two different rooms. This allowed us to have a nice sitting area to watch TV, complete with a fireplace and a sleeper sofa for extra guests. We added pocket doors for privacy when needed.
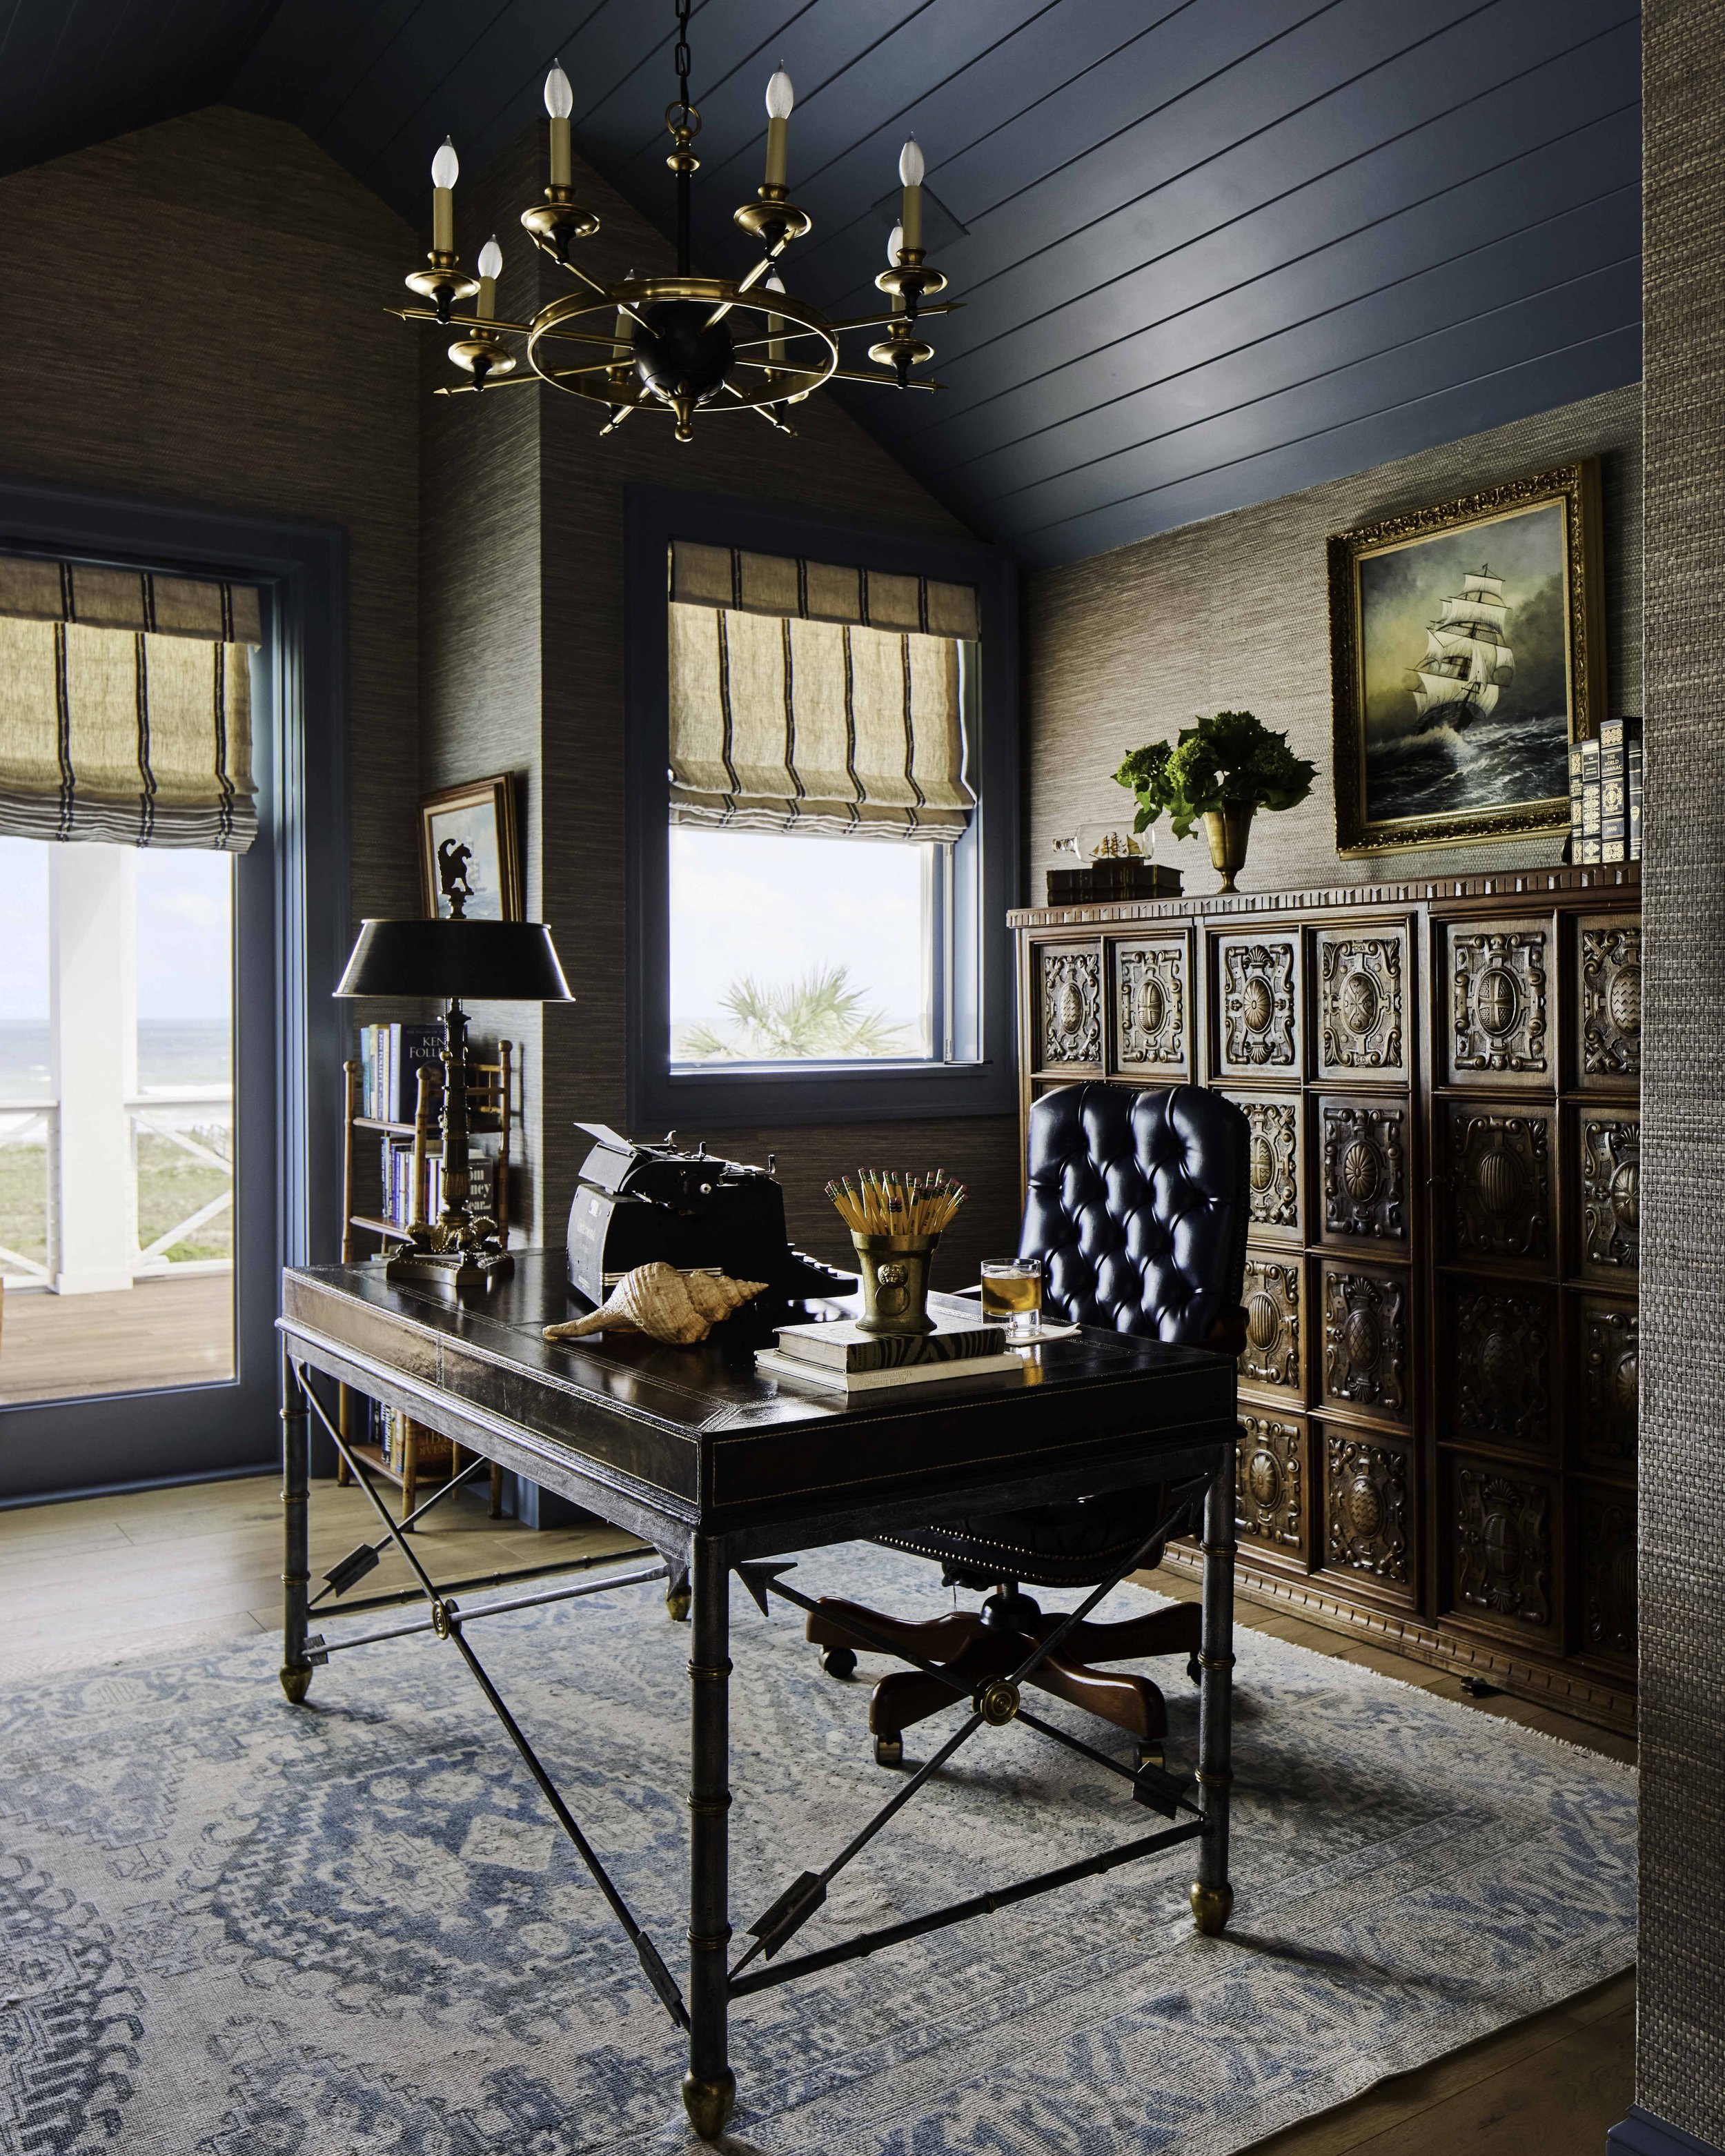
The other half of the original primary suite is now an office that functions nicely for whoever needs to get a little work done. Both of these rooms have gorgeous ocean views from an expansive balcony just outside the French doors.
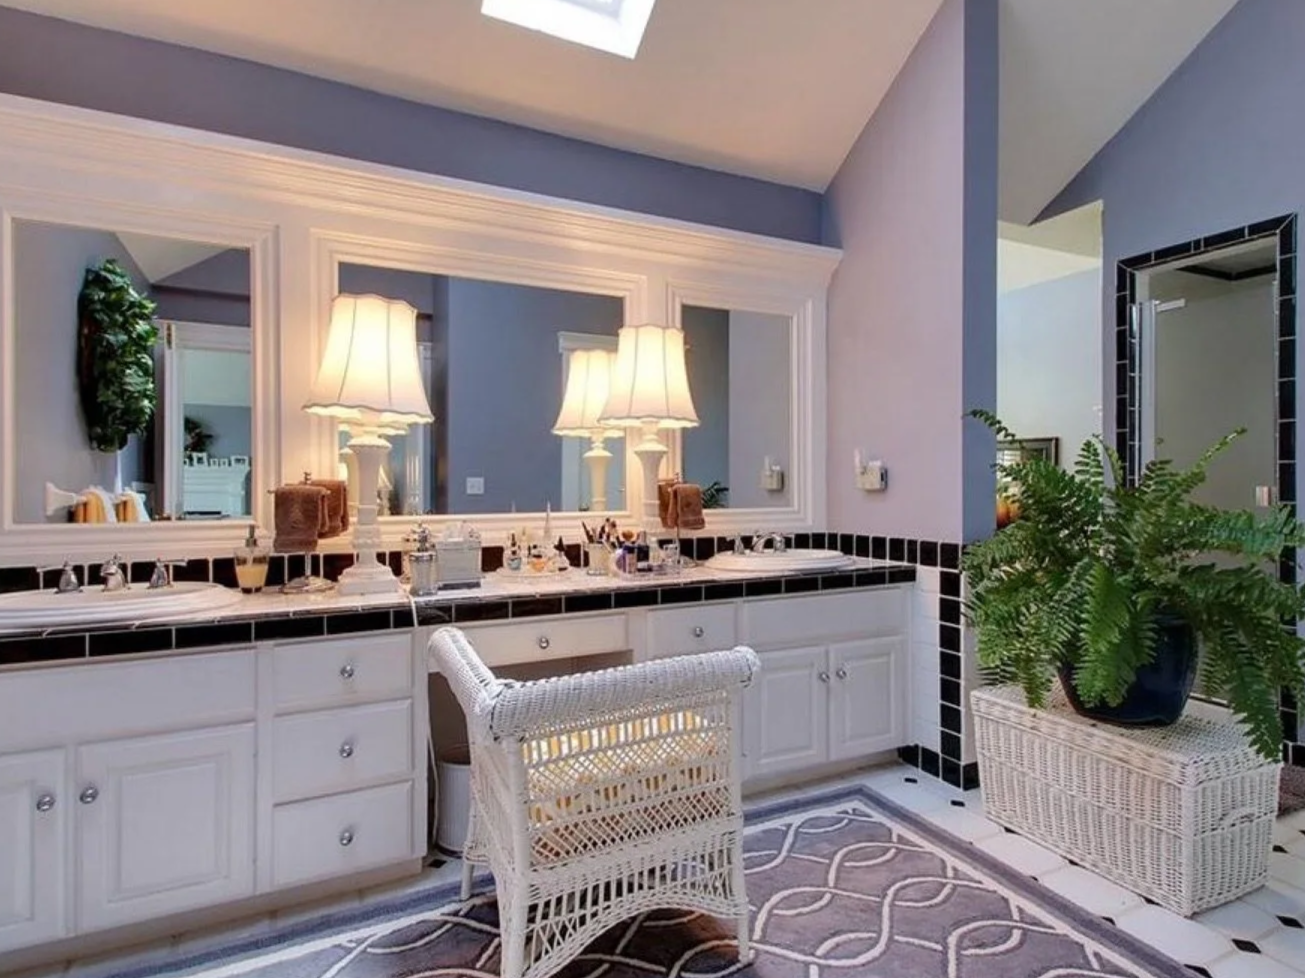
The primary bath was also spacious but did not maximize its full potential. We built out a dormer window that faces the ocean where there once was just a wall. This flooded the space with light and allowed us to add another full guest room with an en-suite bath! This made such a difference!
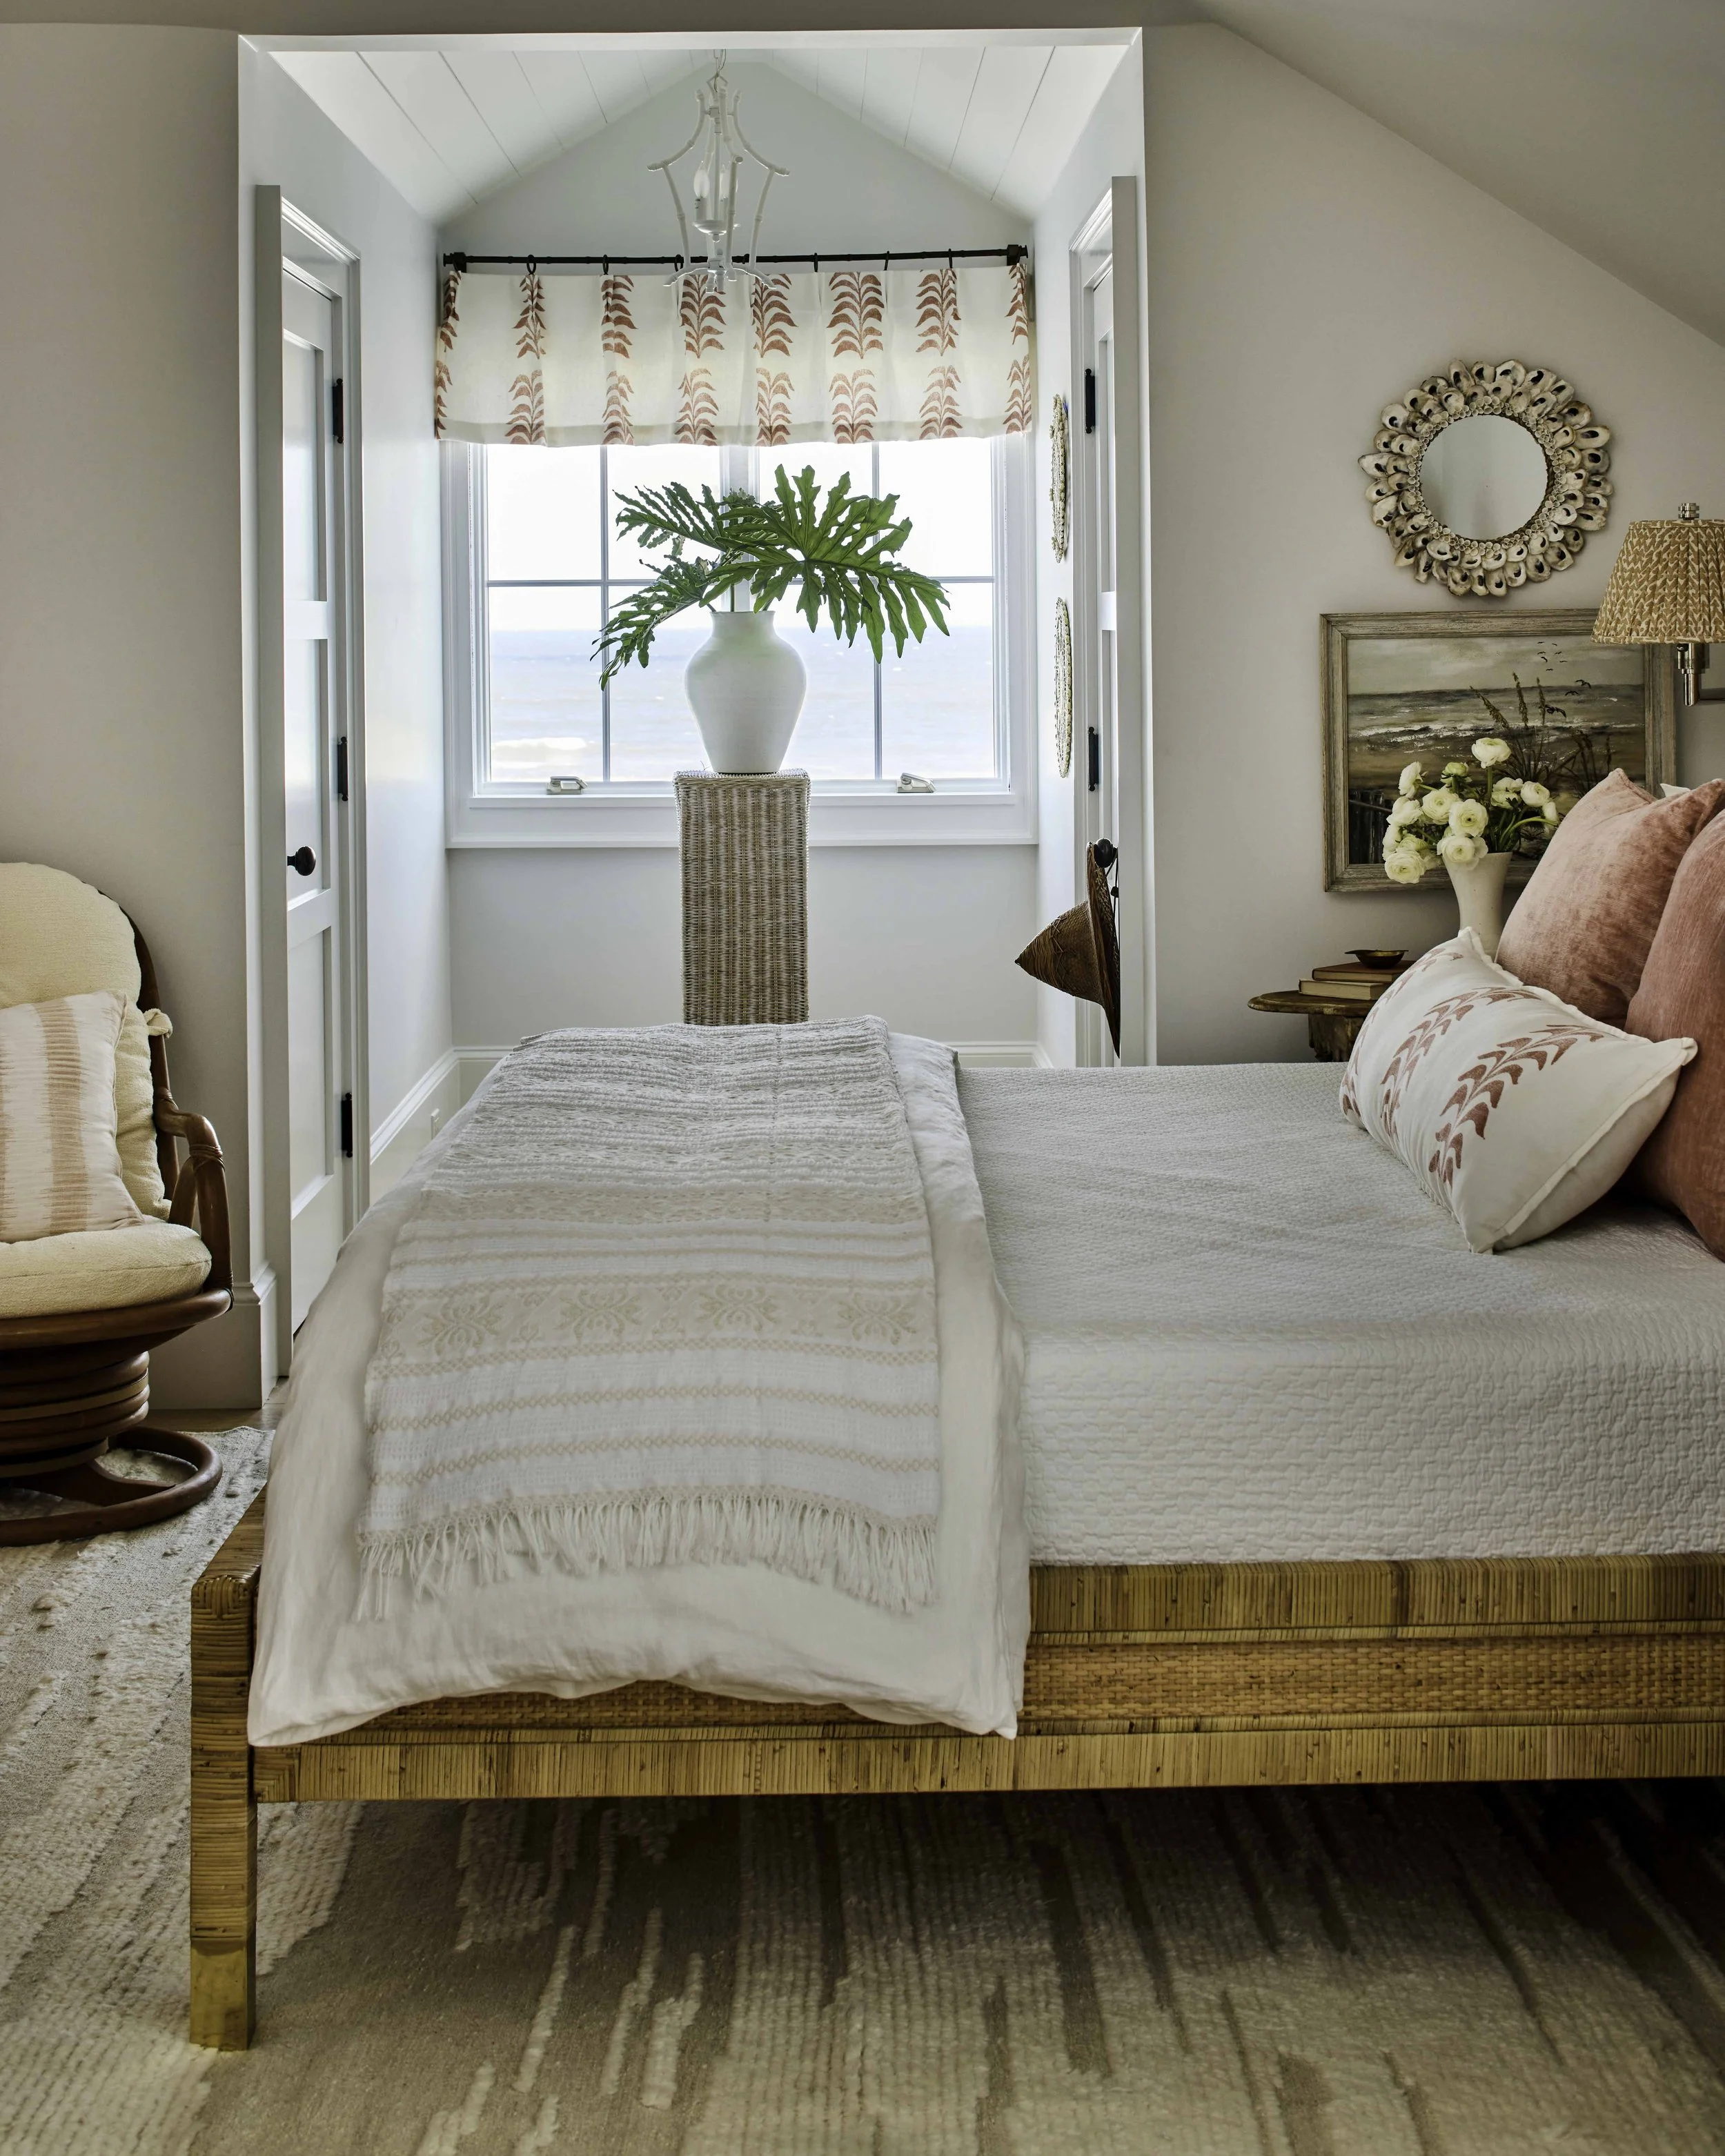
The new dormer window over the new primary suite expansion flooded this room with natural light. This bedroom has one of the best views of the whole house!
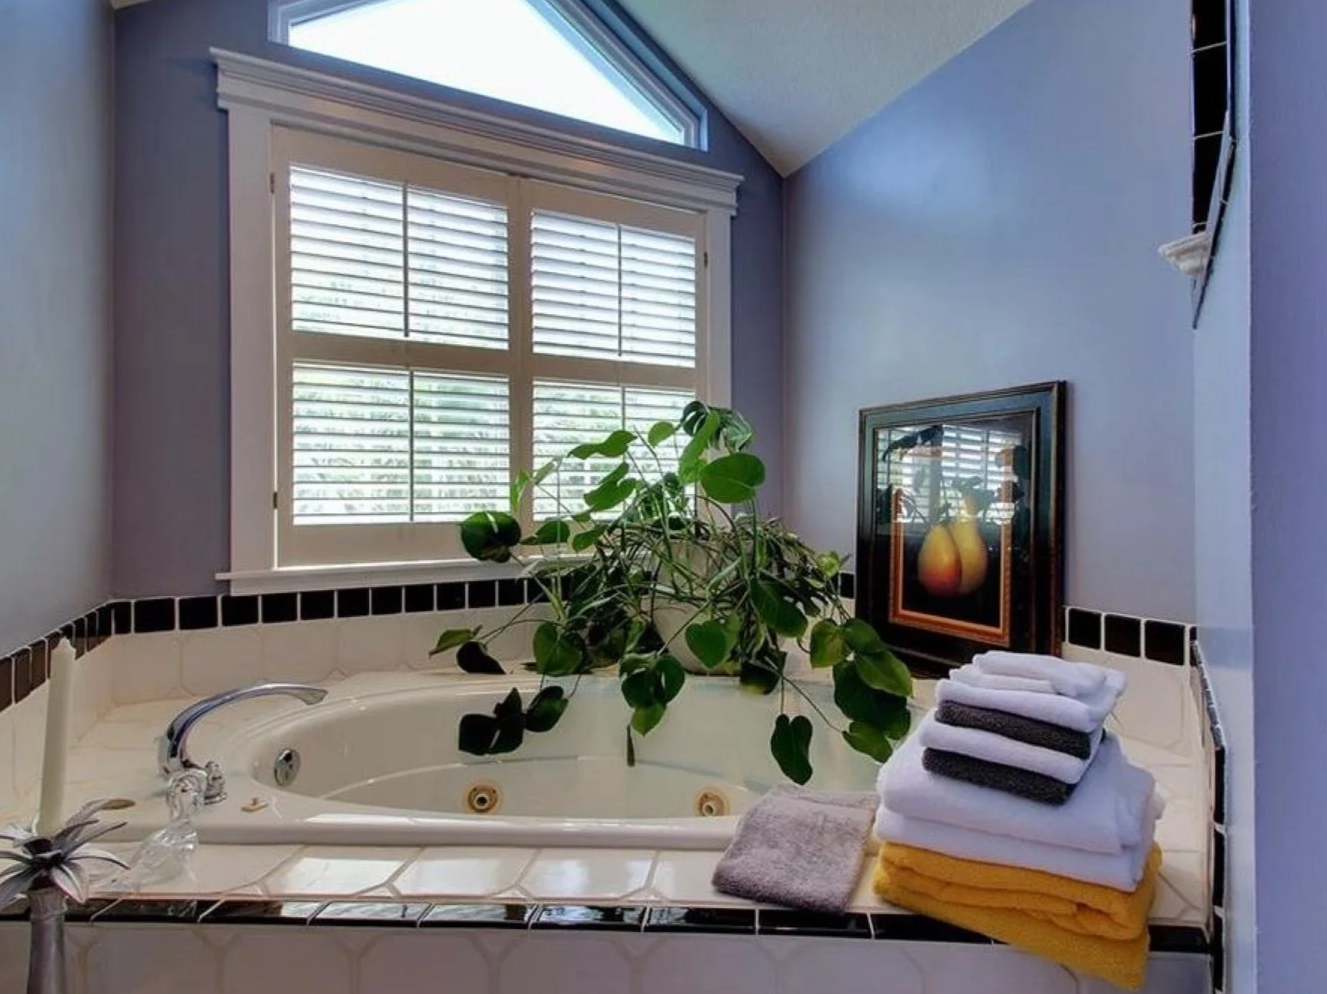
We knew this area of the bathroom would be charming with a window seat and lots of shelving for books and other found objects.
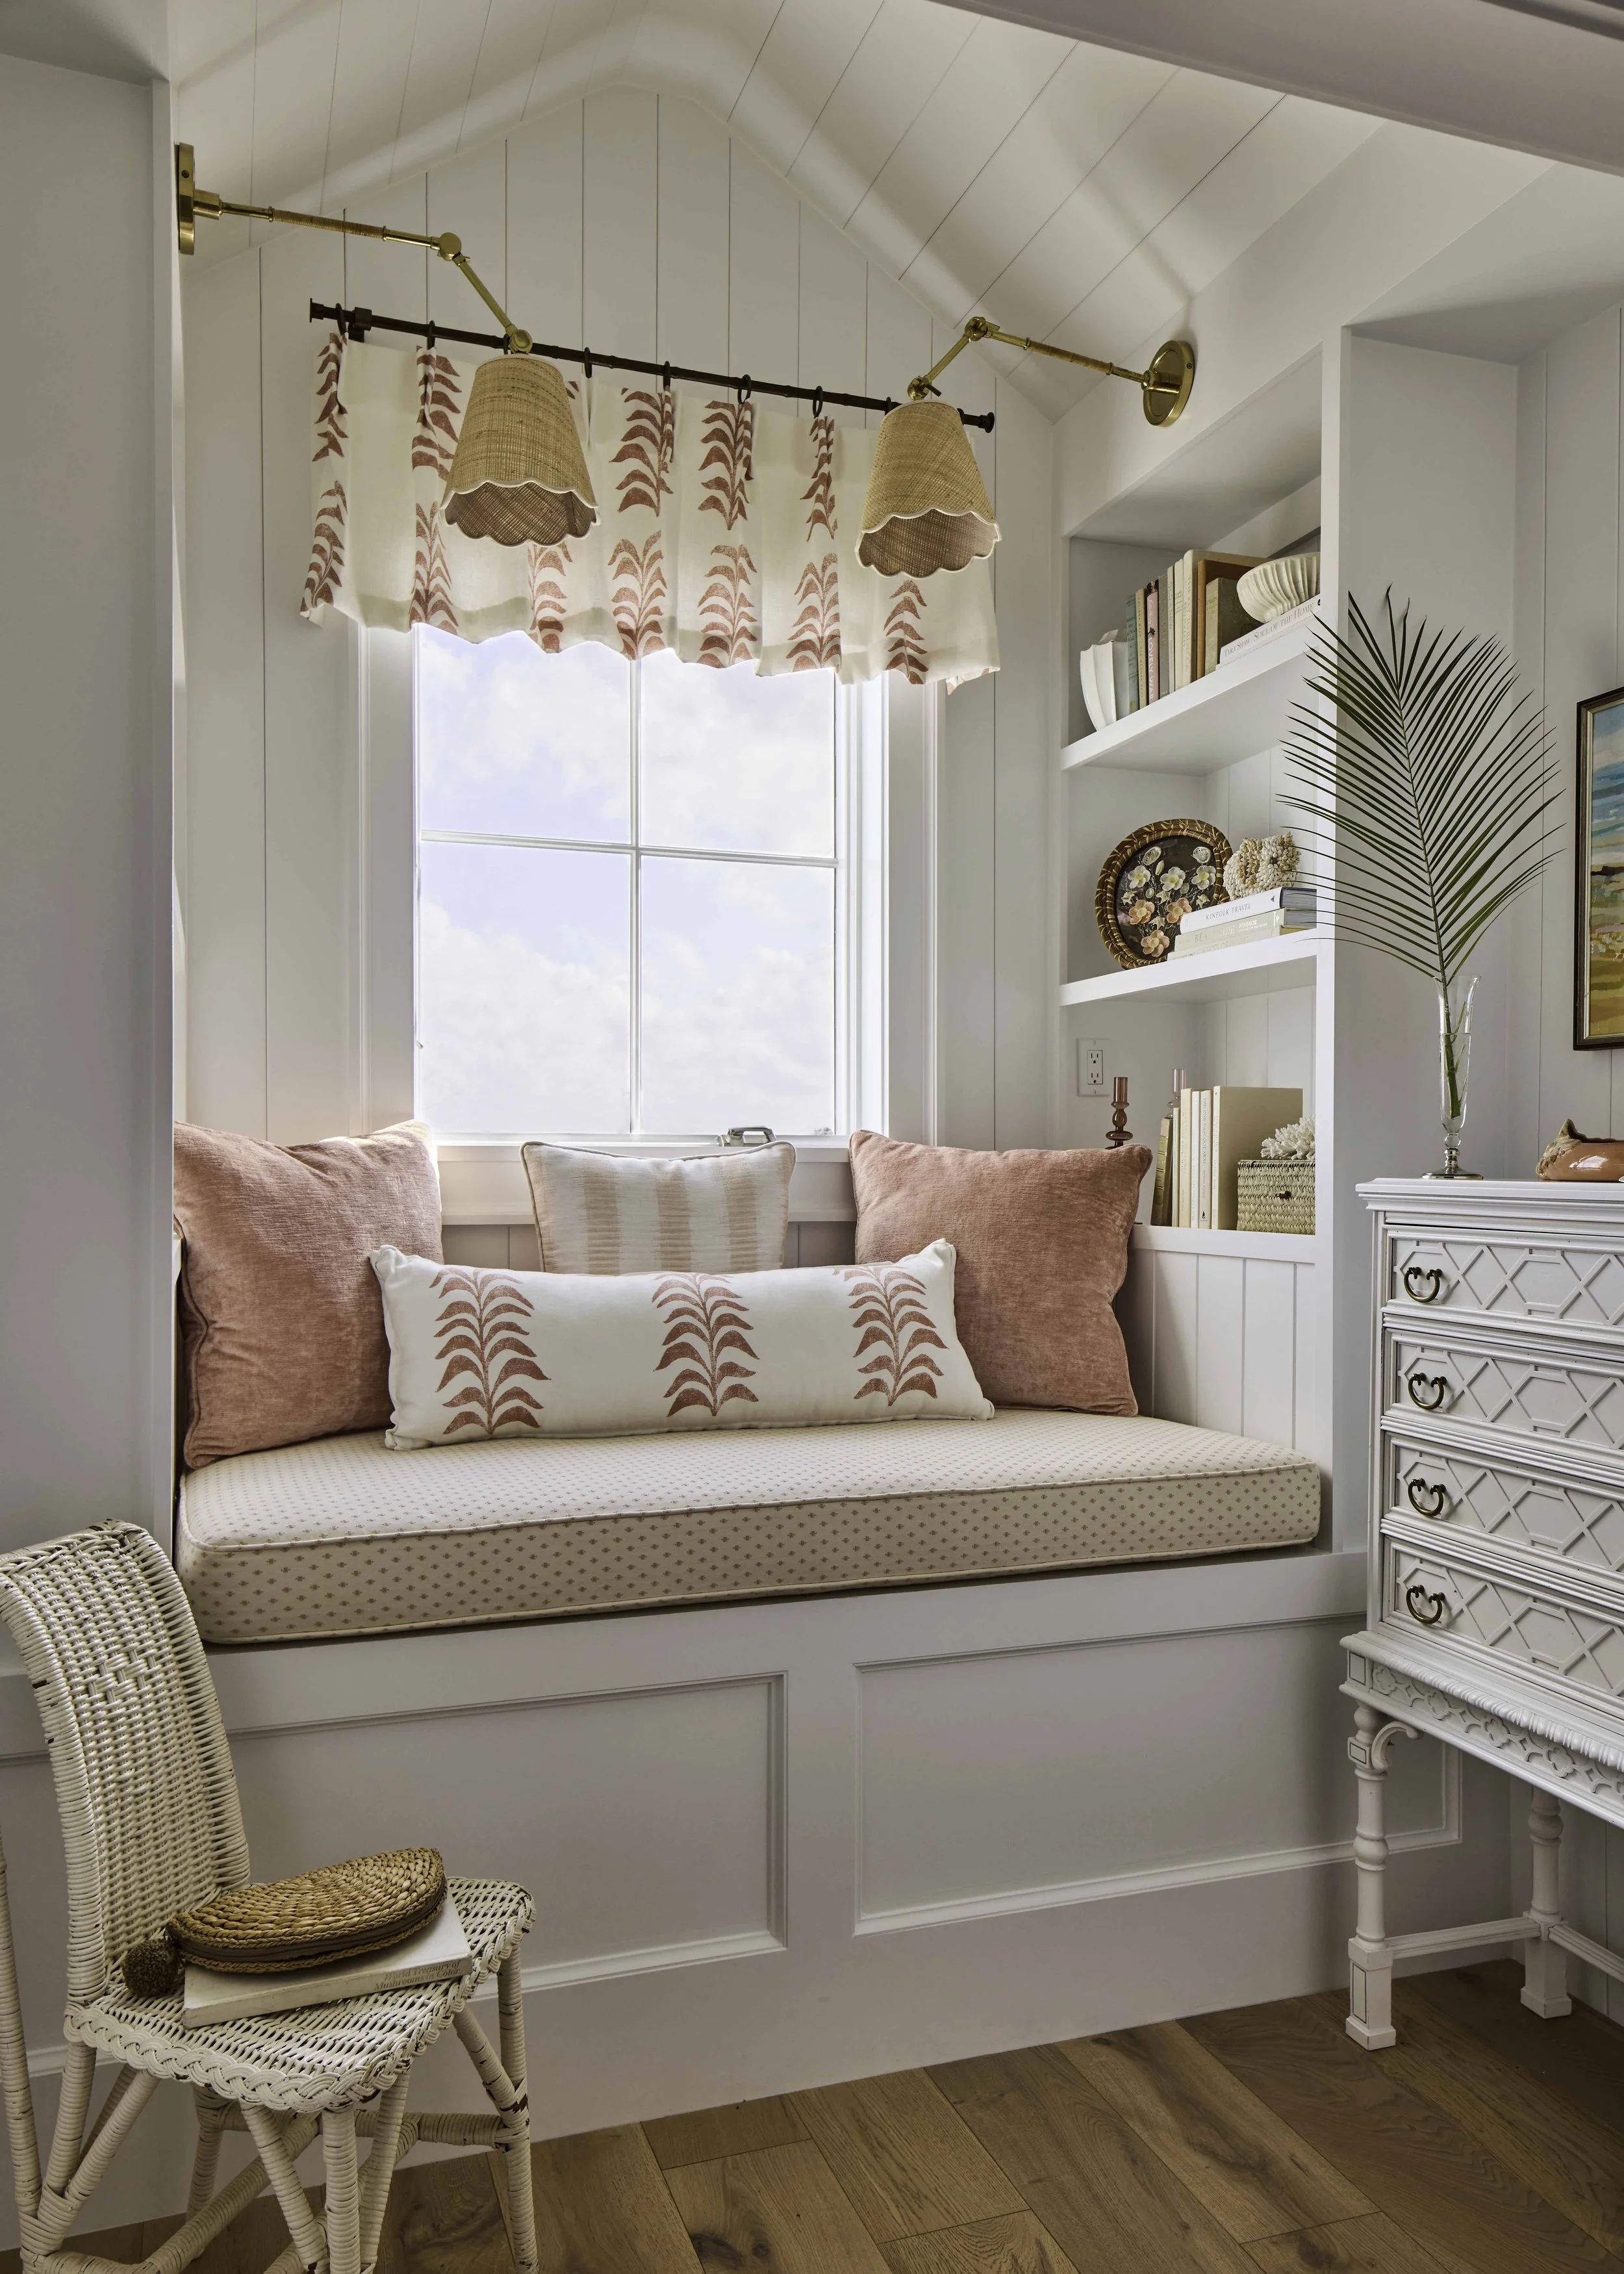
I think it is one of the coziest places in the house to curl up with a good beach read!
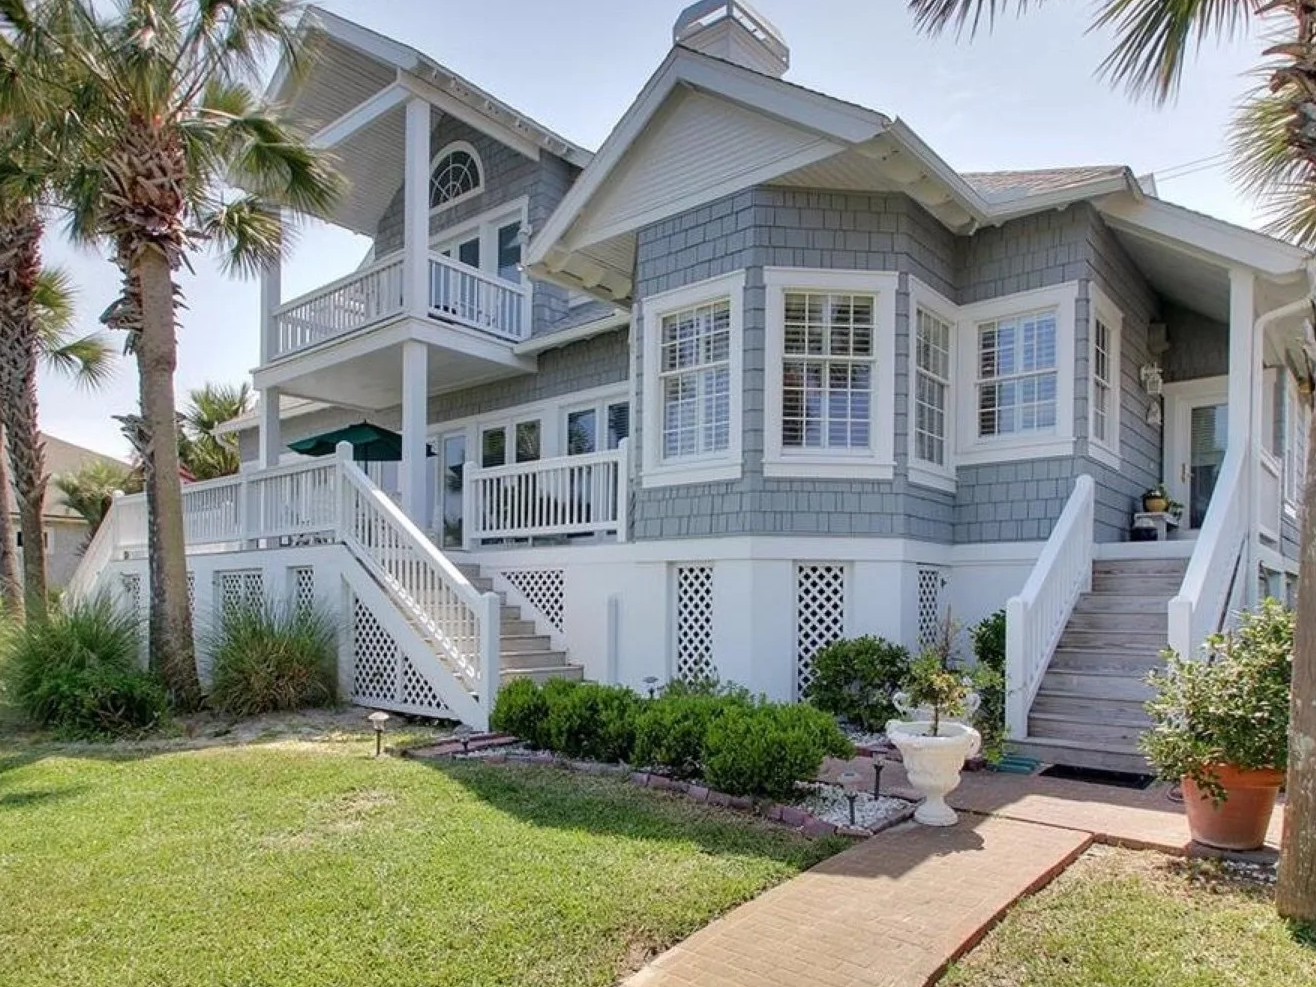
The back of the house had a few updates as well. We expanded the existing deck area, added an outdoor grilling area and installed new hardscape down to the gorgeous new pool area!
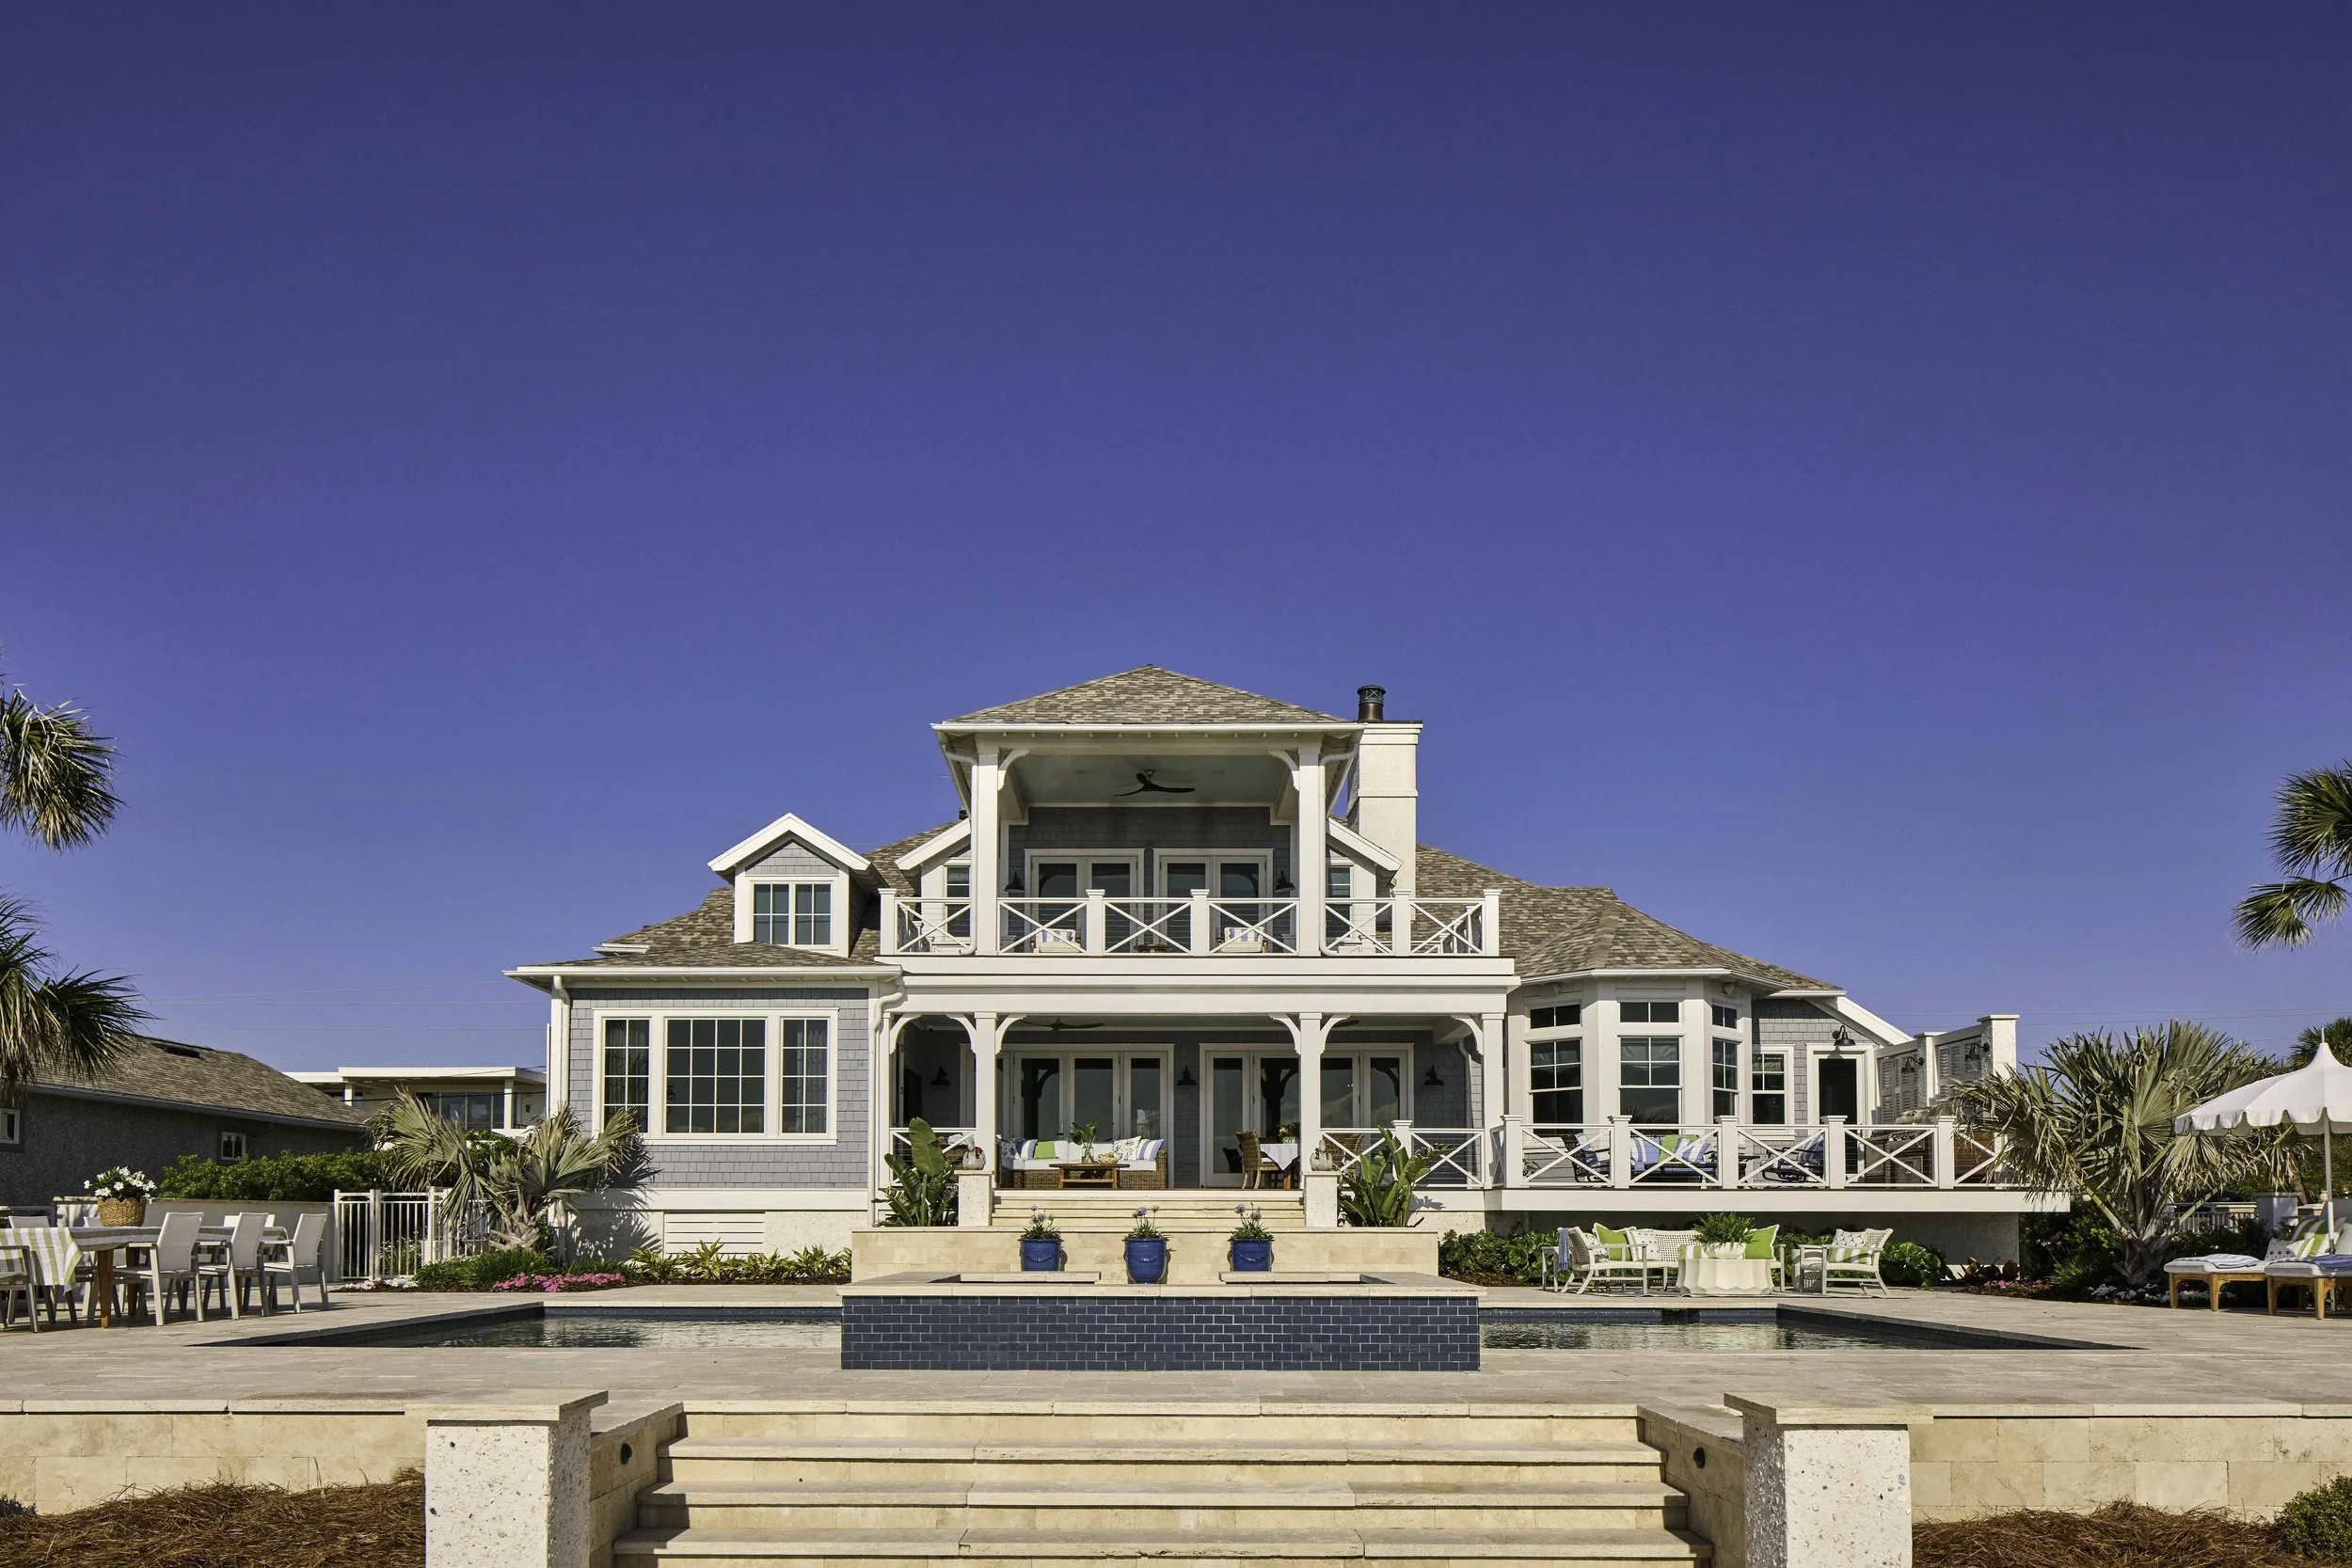
The new pool and deck areas make it easy to entertain lots of family and friends. We have had many volleyball games in the pool and more than a few dinner parties out here. The stairs walk down to a firepit complete with Adirondack chairs for cooler months.
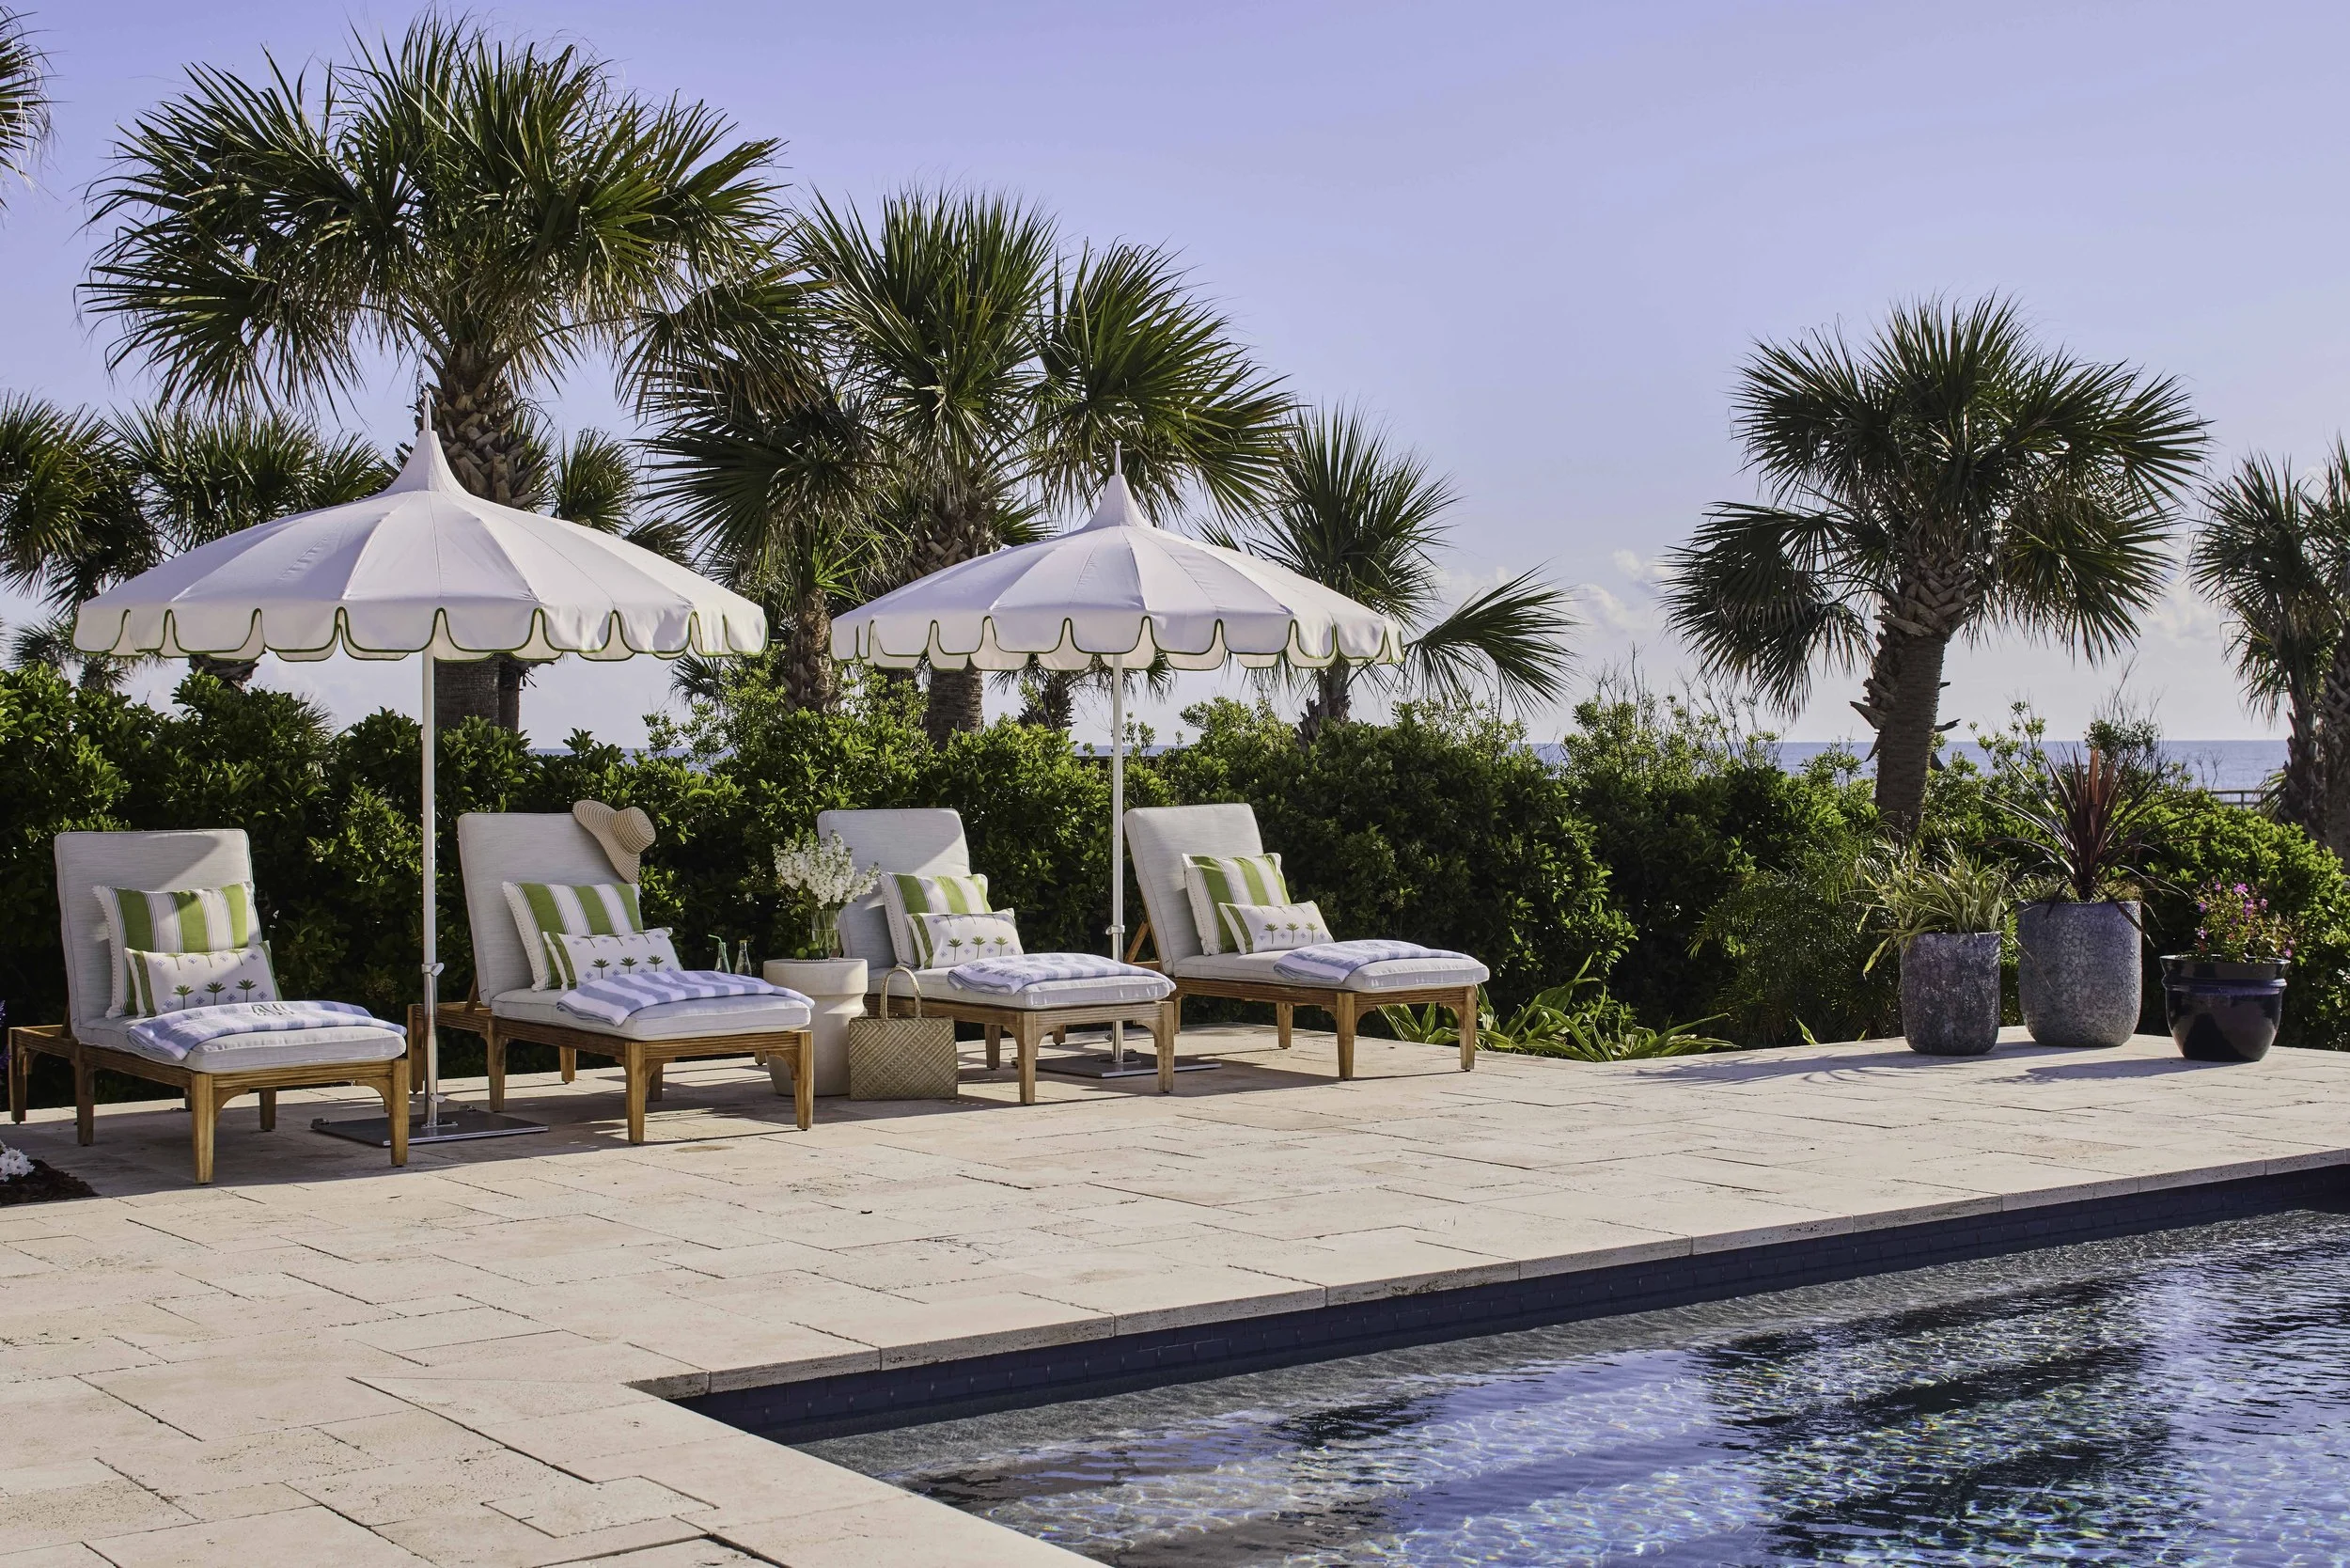
Thank you so much for taking the tour of our home in Amelia Island with me. This was a labor of love, but we are so glad that we made this leap…plus it functions so well for our family and friends who visit. If you need me – you can find me out on the pool deck enjoying the view!
