
So, We Bought a Beach house Fixer Upper… Part 2
The Story Behind Our Amelia Island Beach House Renovation – Part 2: Demo & More Demo
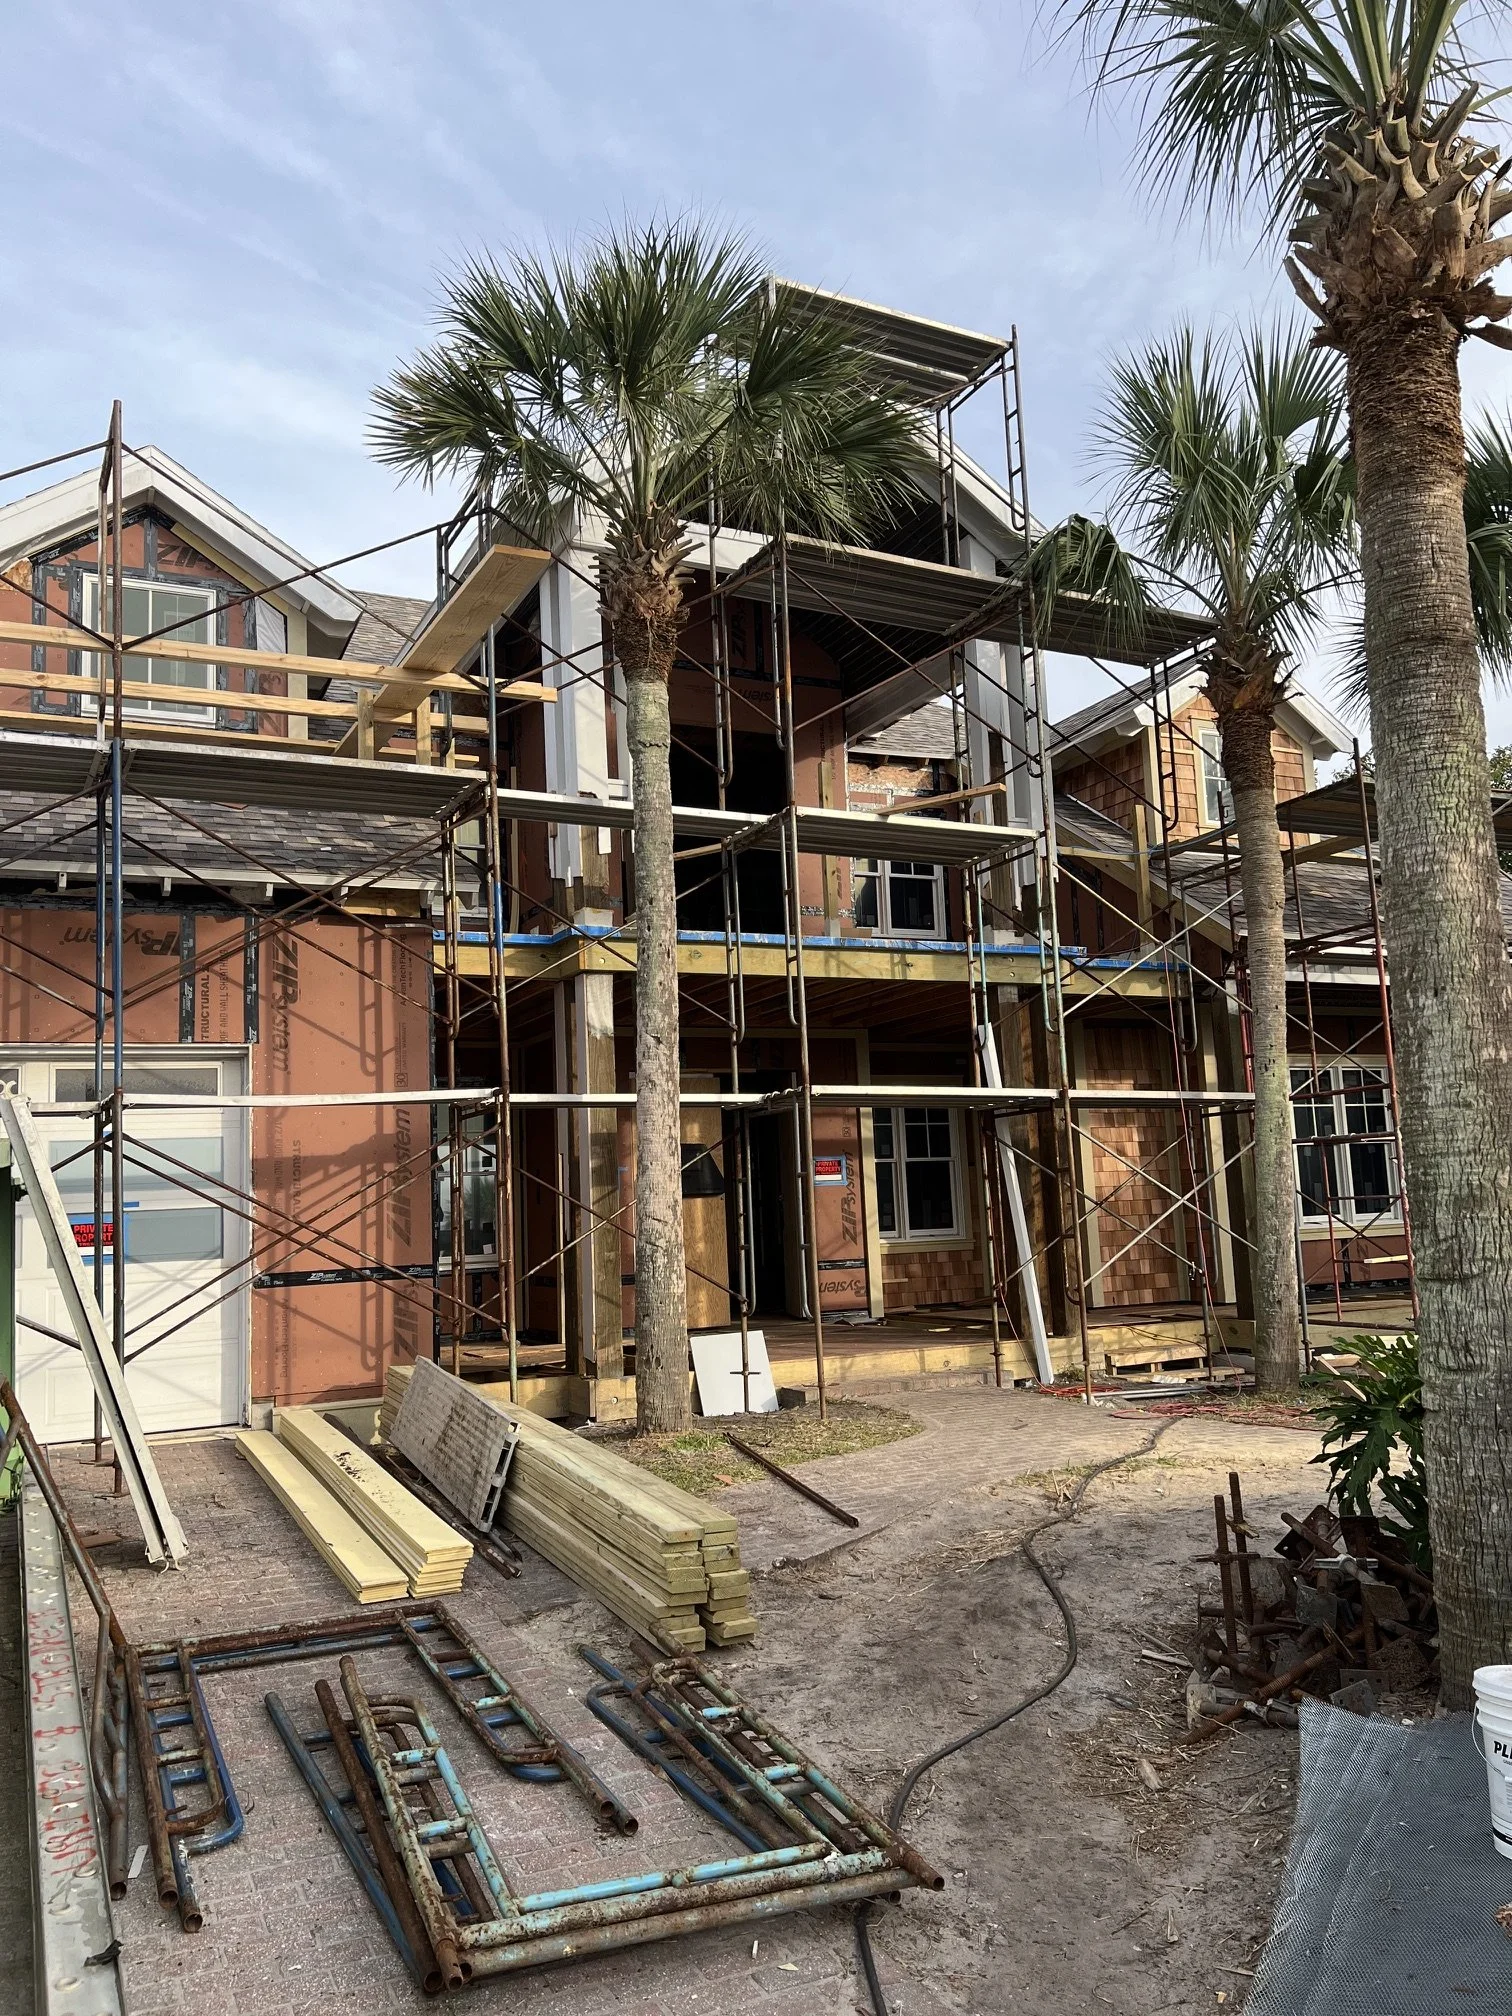
One of the first major discoveries during demolition was that the existing cedar shake needed to be completely replaced. The original shakes were only fastened with a single, non-galvanized nail, and they had started to blow off one by one. Now I need to decide if I should leave them natural or paint them. I’m leaning toward painting them a blue-gray color, similar to the original color of the house.
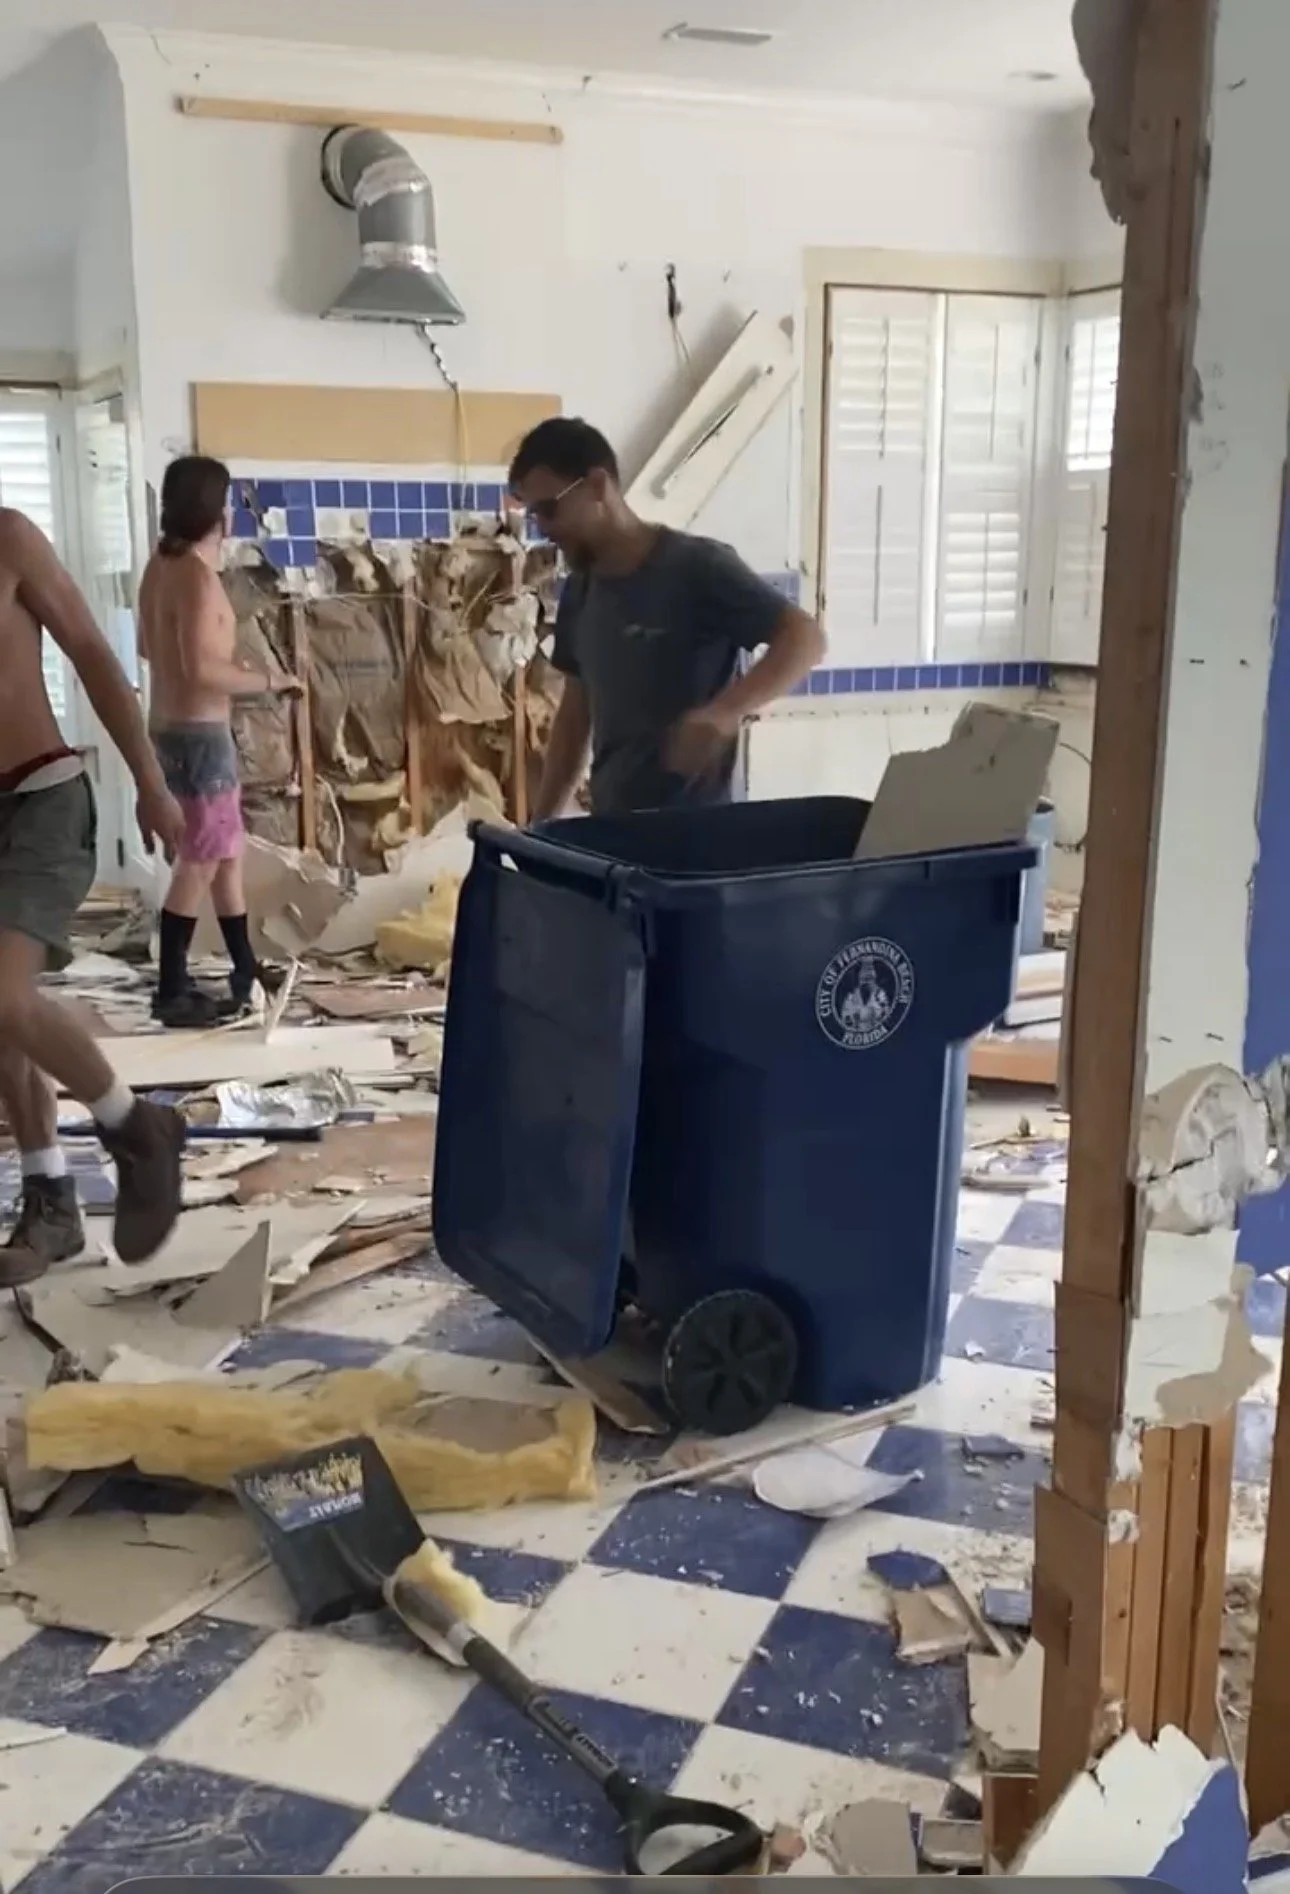
The demolition of the kitchen has started! While I love seeing a finished space, I am excited to see this as a blank slate and visualize the possibilities for this home. I’m envisioning a gorgeous new kitchen island with a unique shell finish for the hood, which I have never done before. While I’m picturing it, I’m also wondering if that will work or pass code? That will be a conversation to figure out with my builder, John Gorham. There is always a balance between creativity and code requirements!
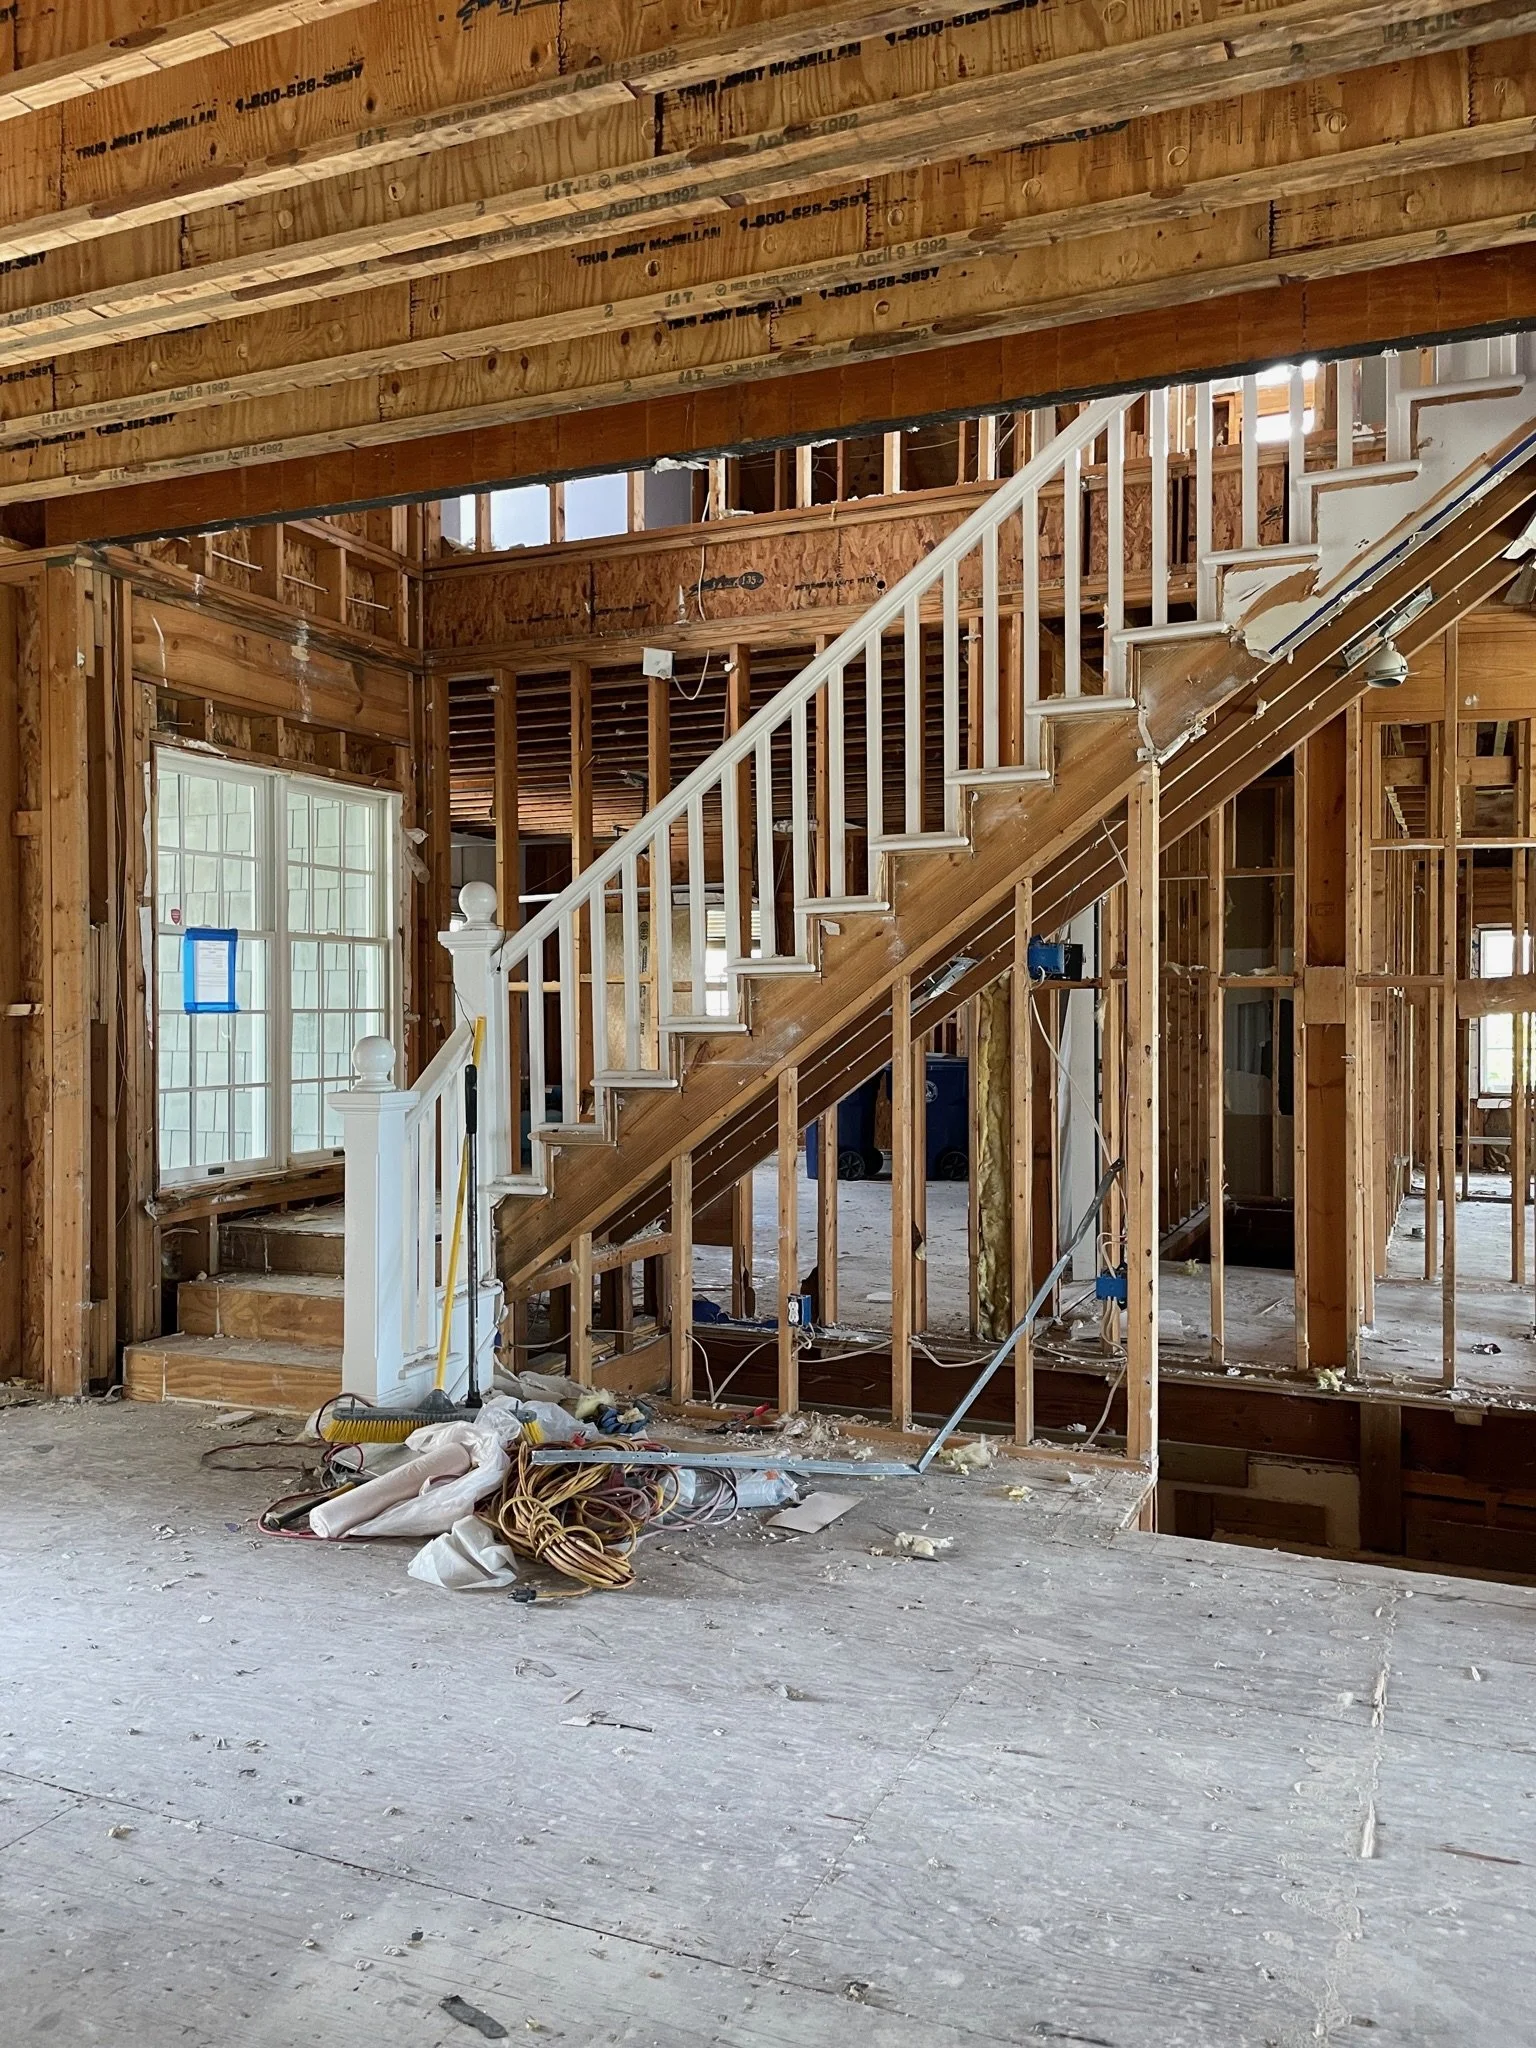
We took the stairs down to the studs and the existing railing will be replaced as well. I’m working through how to create a more framed in ceiling area for the entry. As of now, it is all open and doesn’t feel like a finished space. I’d also love to add some rustic beams at the entry but need some structural elements for them to tie into to.
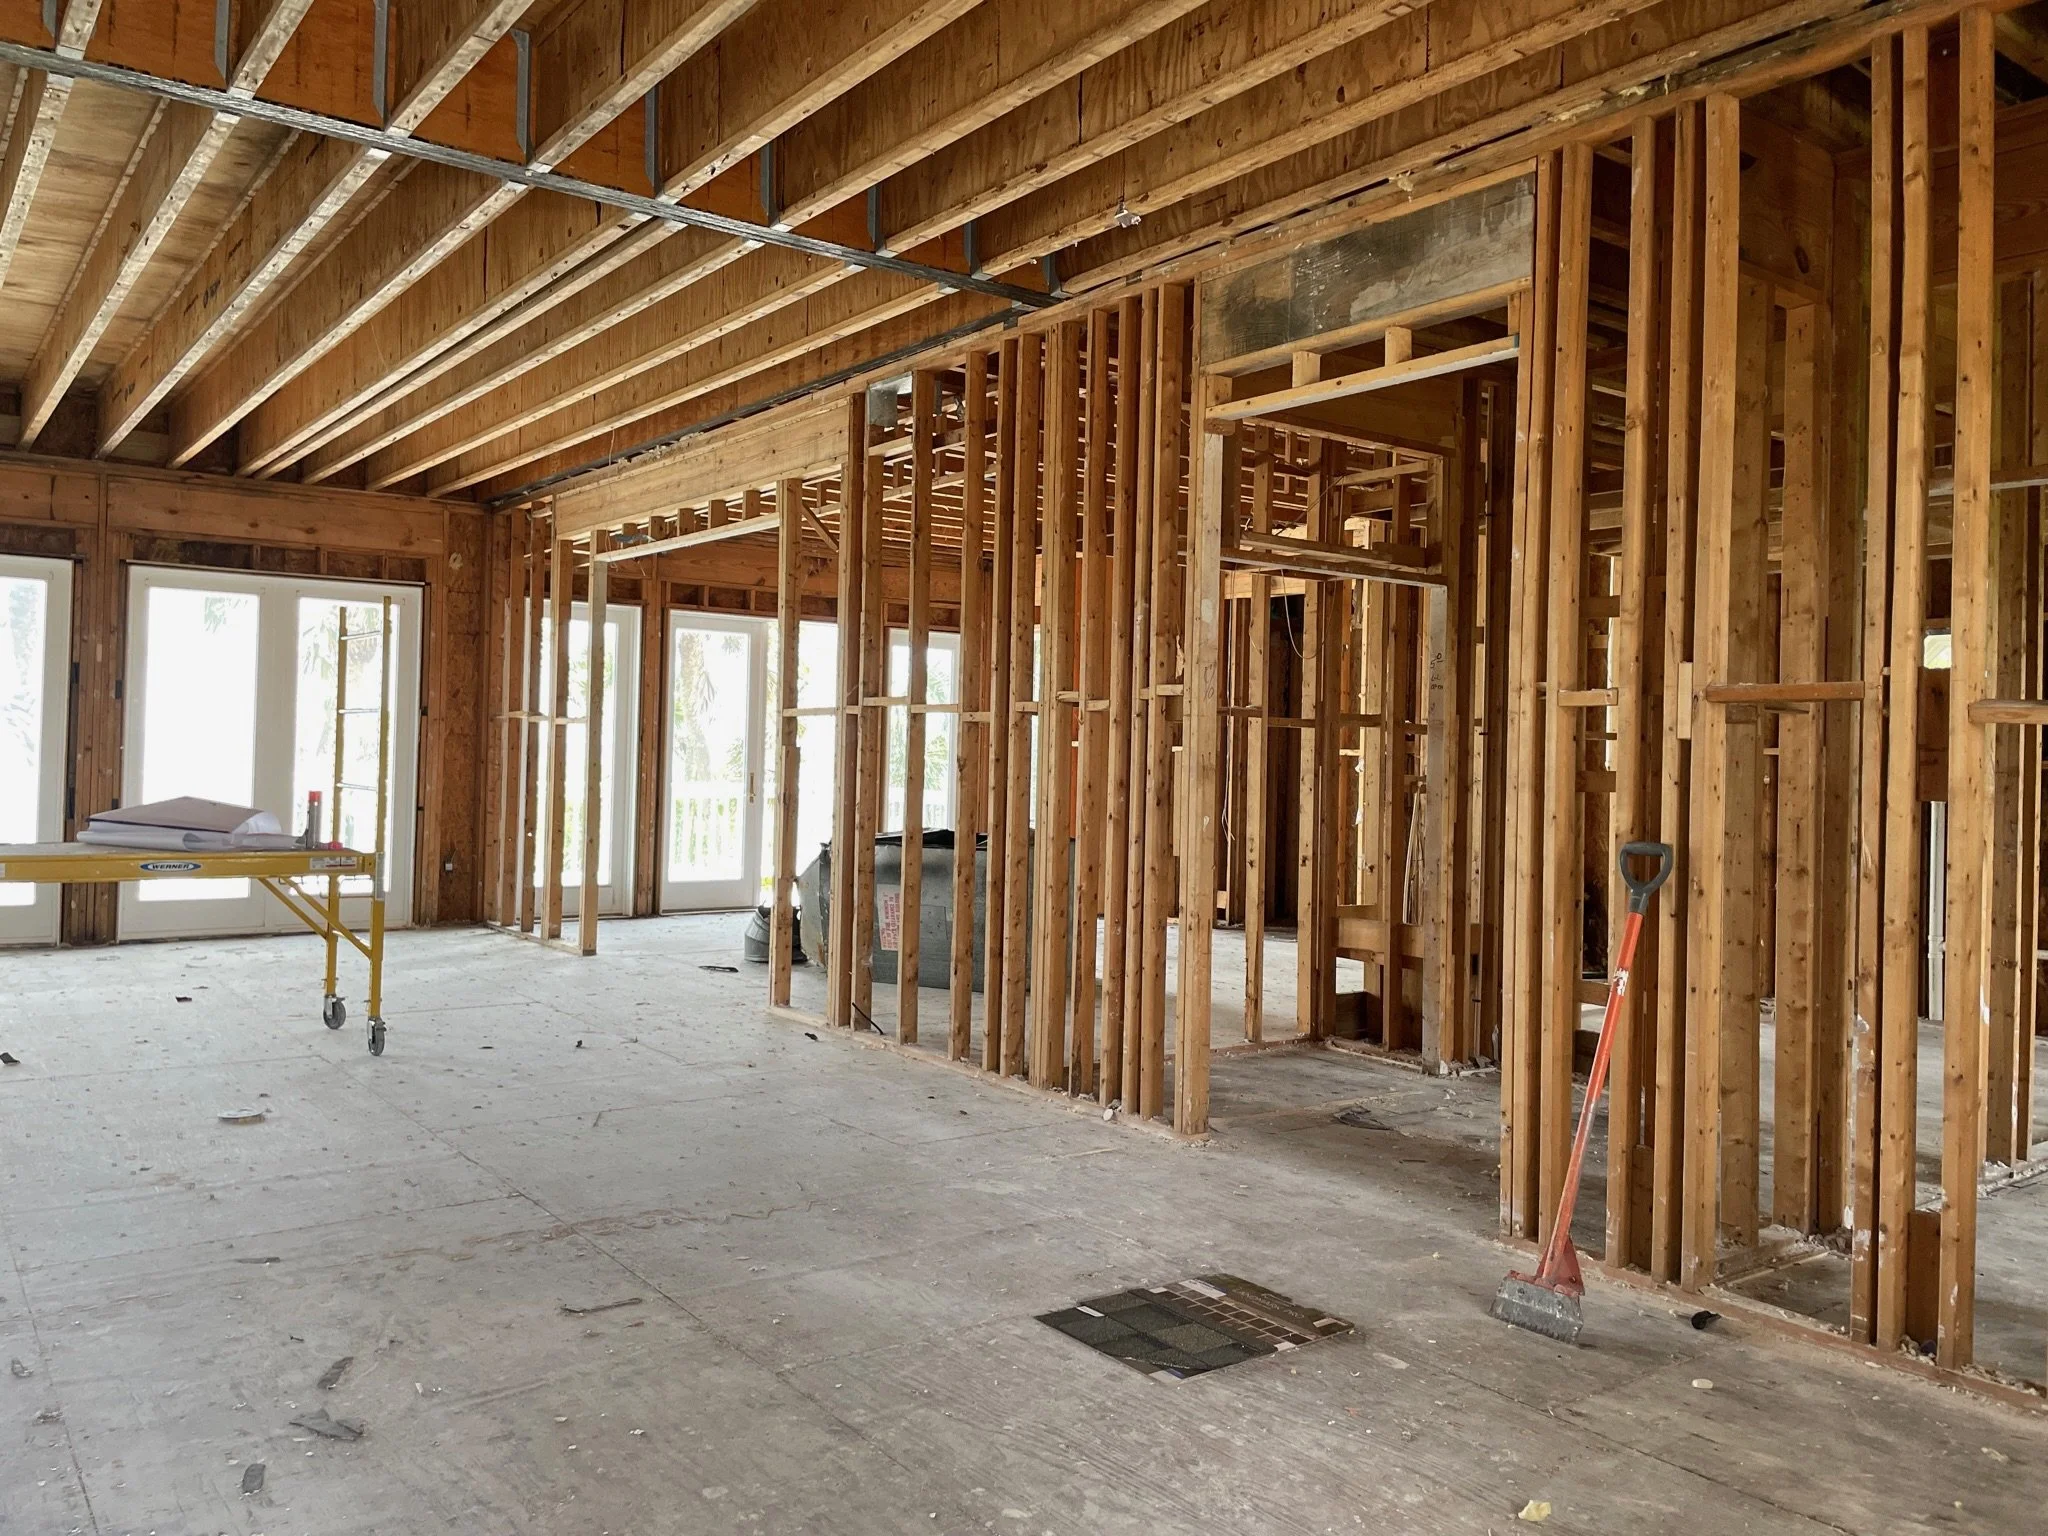
This is the living room and entry to the guest bedroom and bath. We removed the old flooring and will add the new powder room where the shovel is. This will help create a new front entry that provides more of an entrance for our guests. The large opening toward the back dividing two sitting rooms will be closed in so we can create a new Owner’s Suite on the main floor.
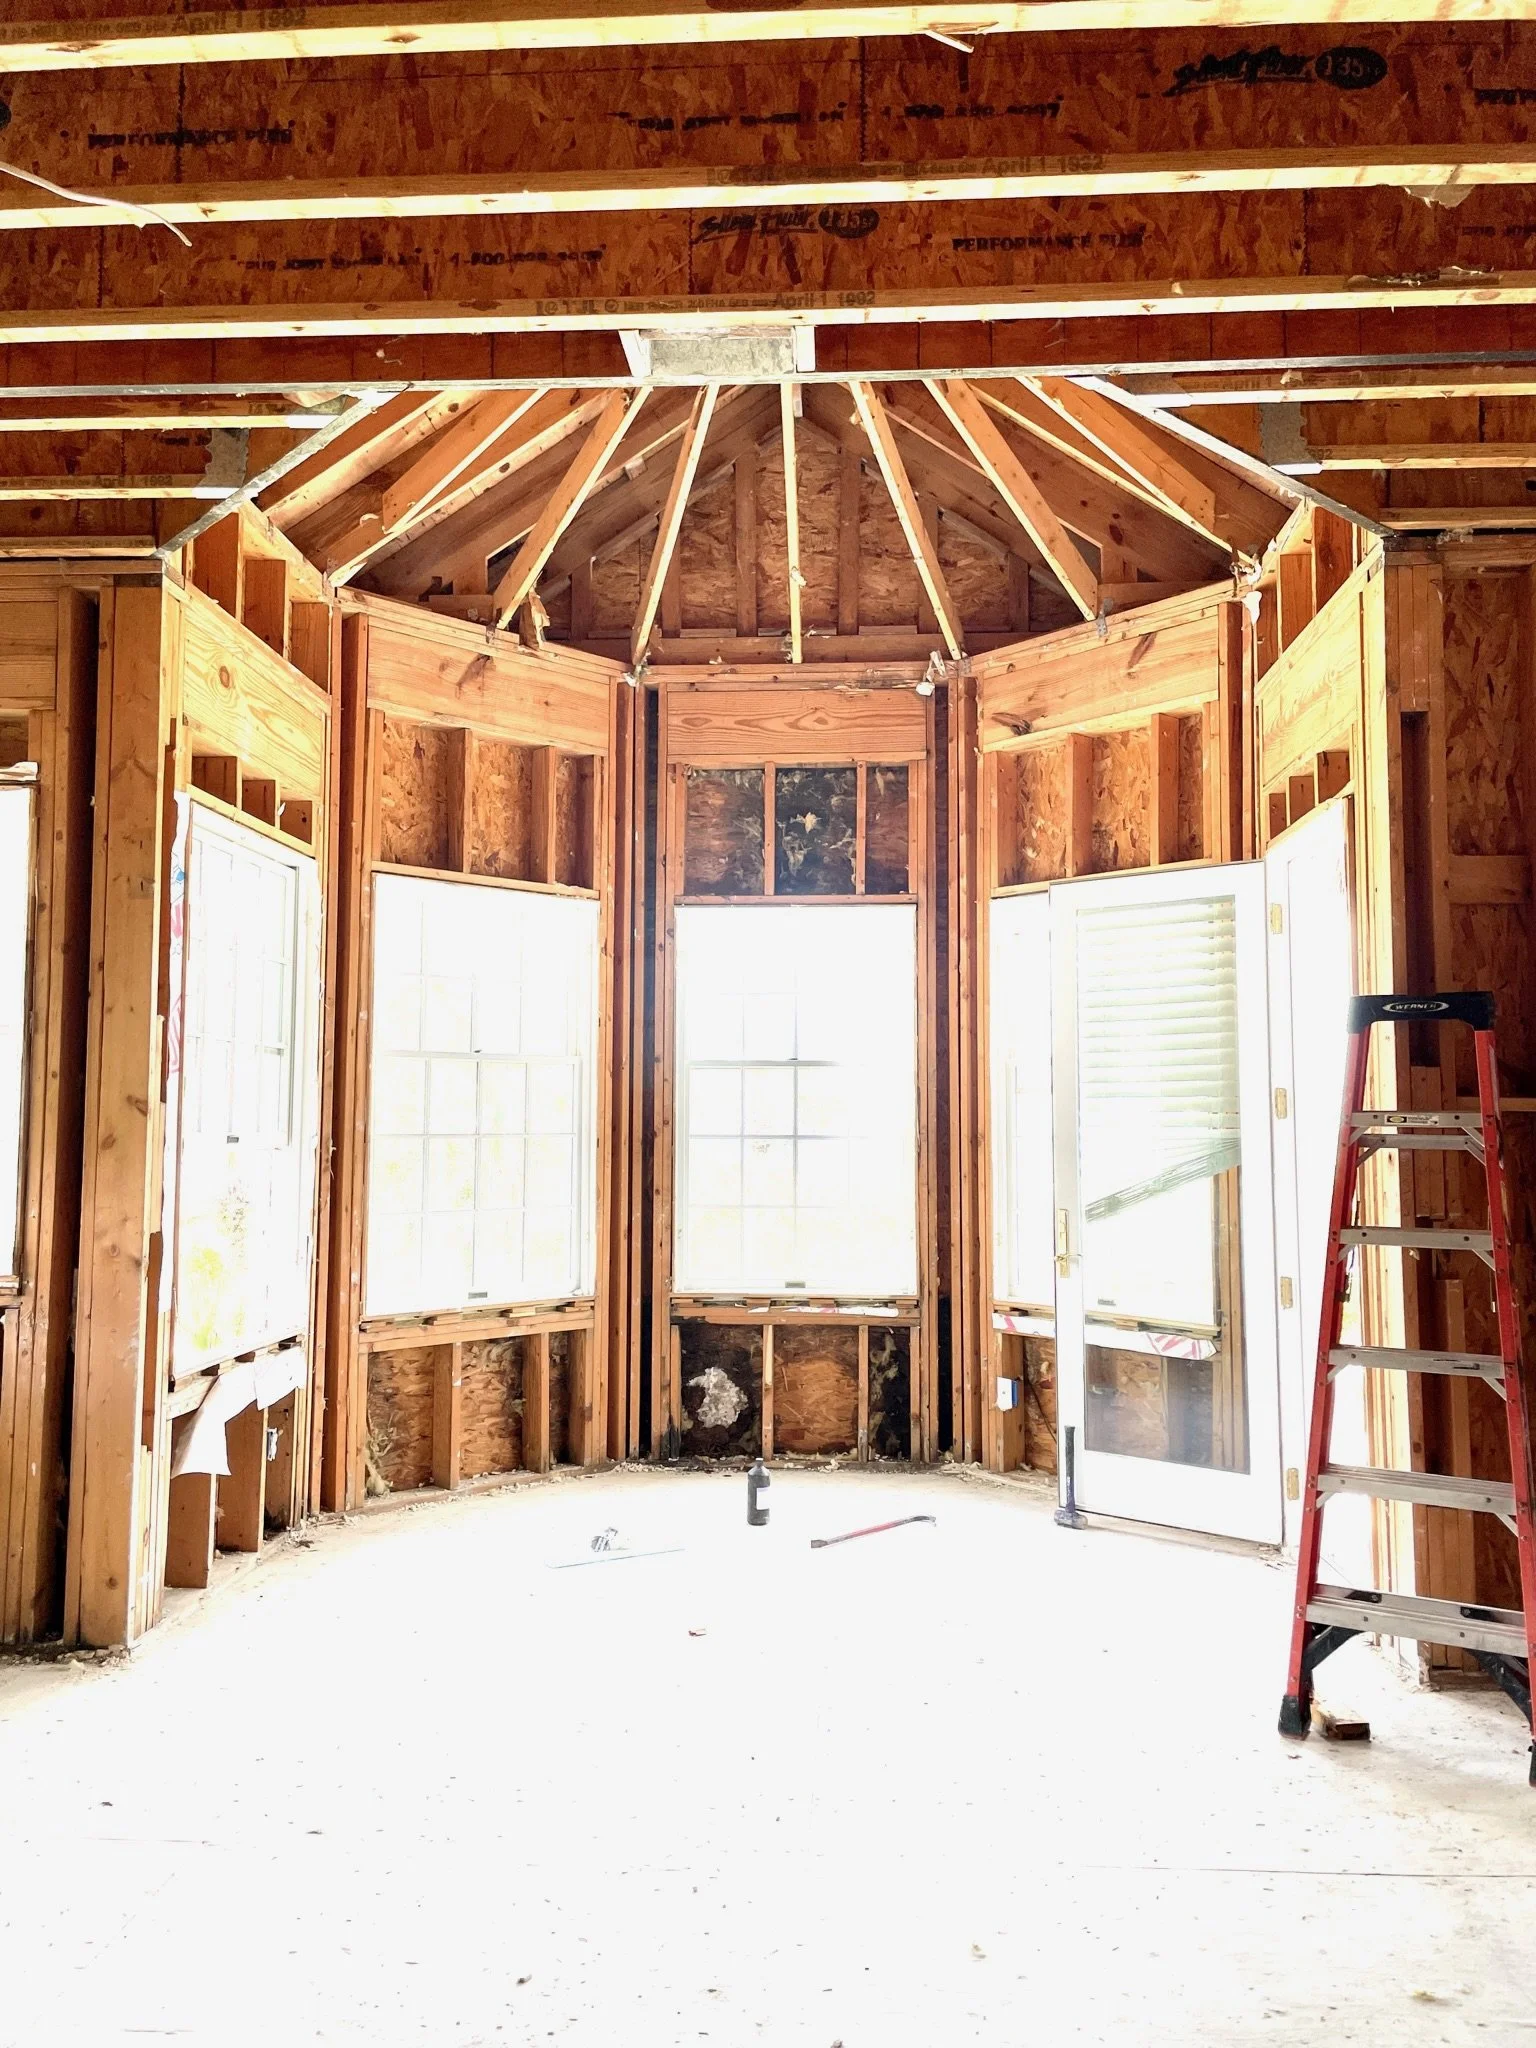
Here is the breakfast room. You can see where there is water damage under the windows, so those exterior walls will be ripped out and replaced once our new windows arrive. I’m also thinking that the windows need a transom above to allow more natural light in for breakfast time with my family!
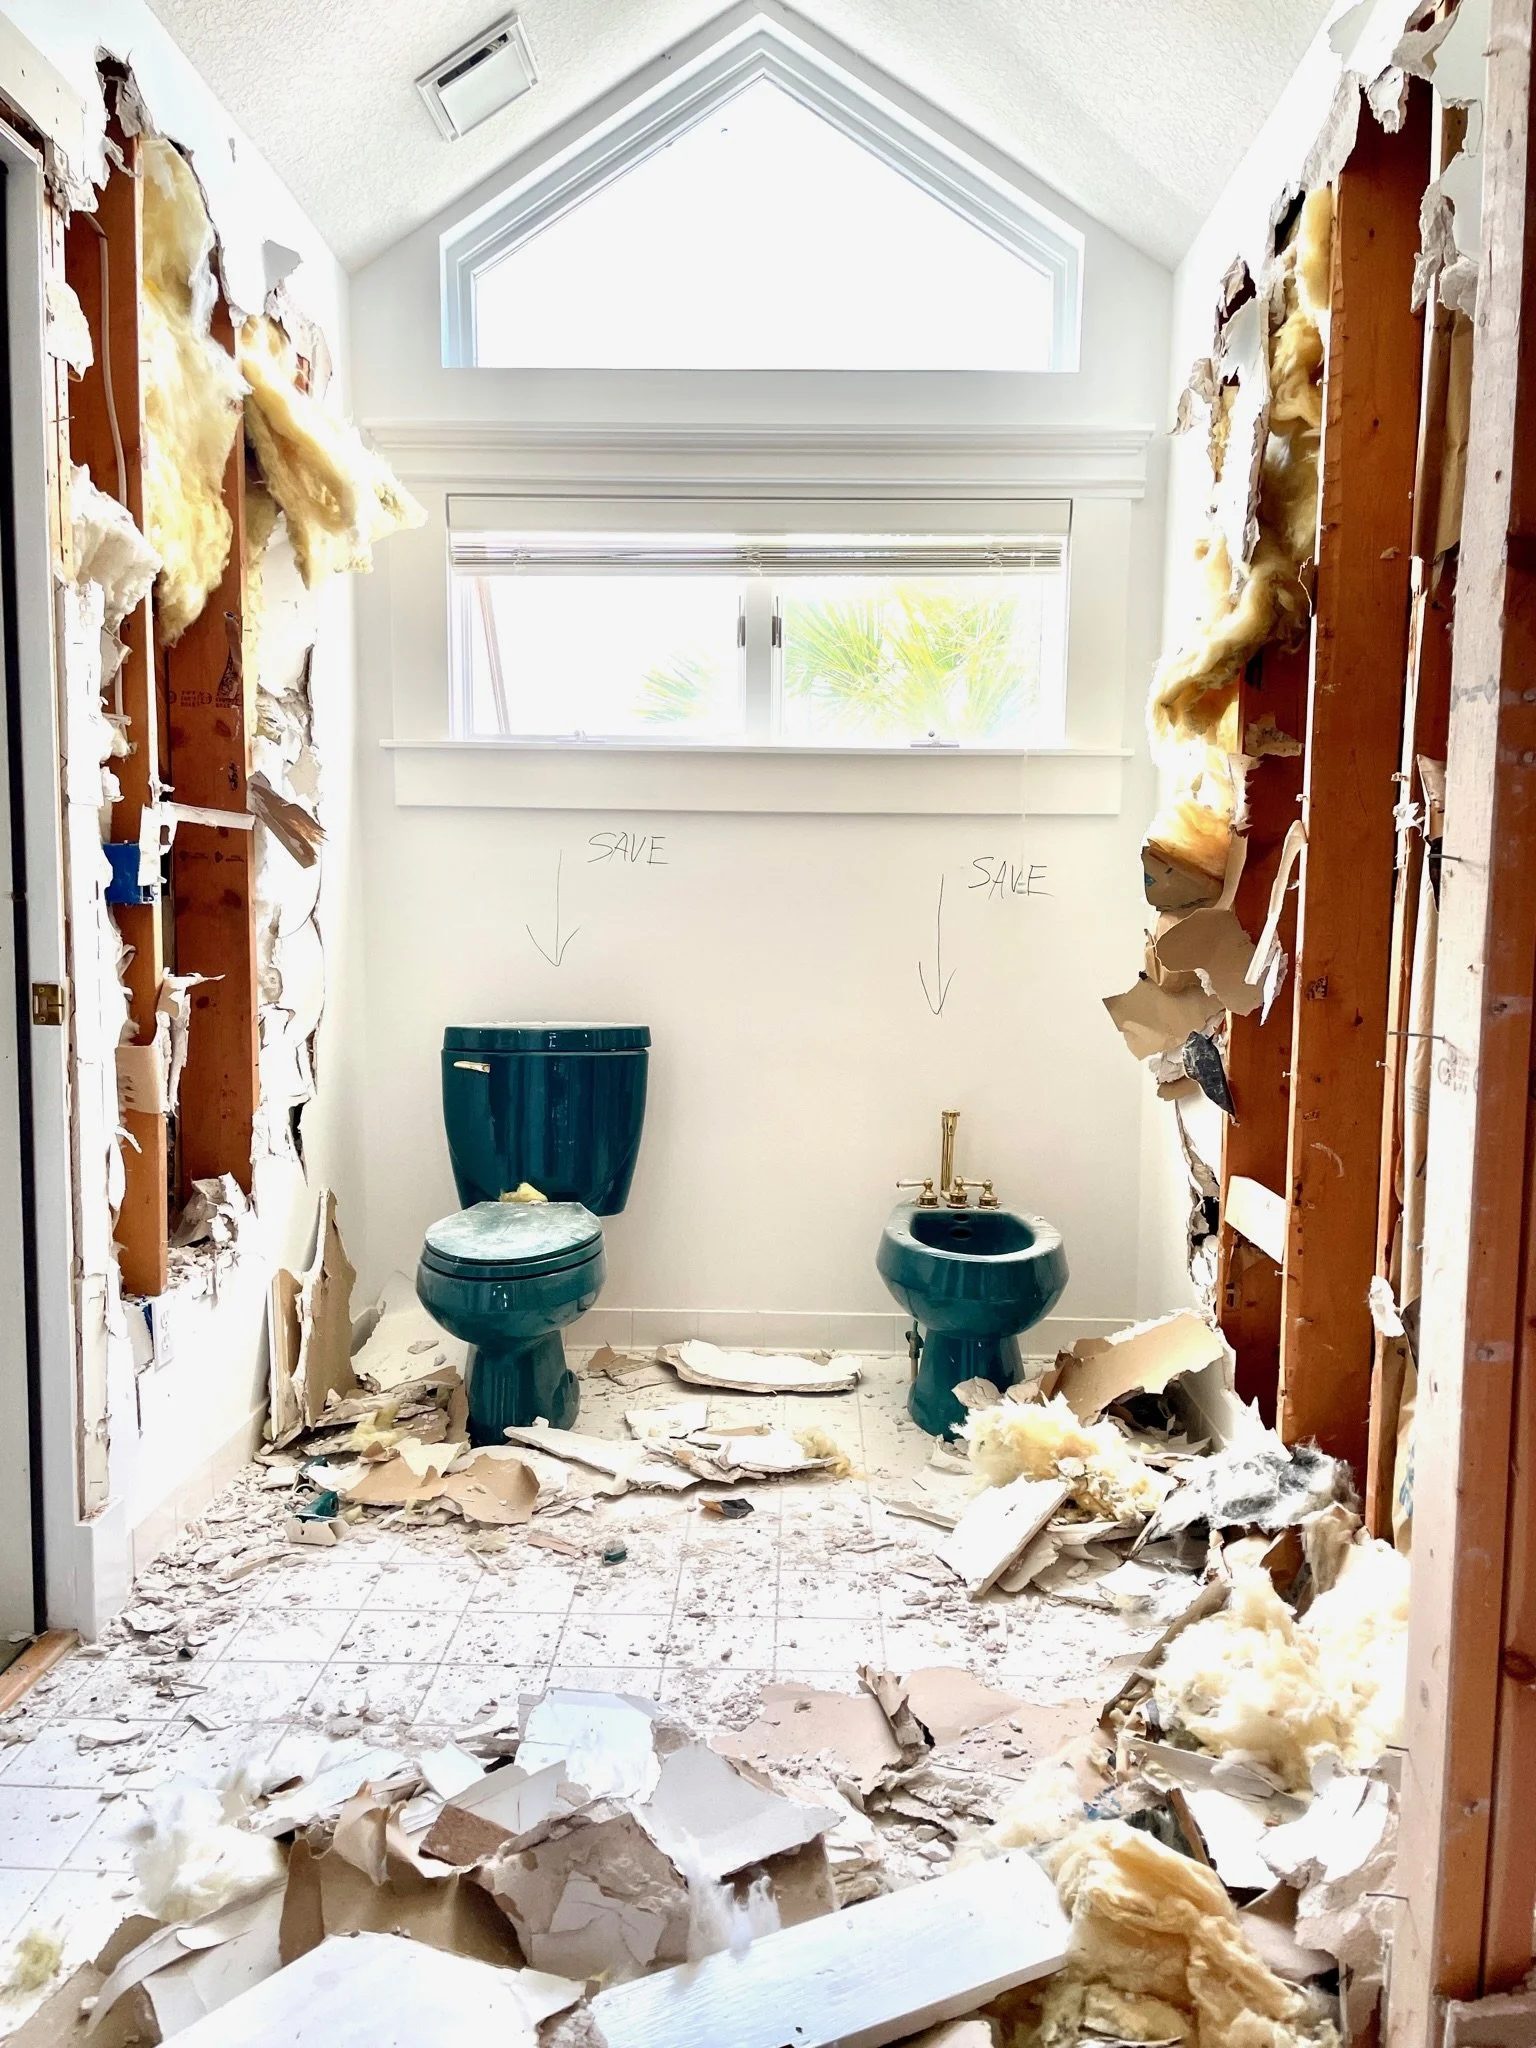
Save the green toilet and bidet! (Yes, really!) These are going to a new home nearby. This is a large space for just a toilet to go. (Bidets aren’t for everyone – including us!). I’m considering swapping the old green tub out and creating a small toilet closet in that space. This area would also be a really cool wet room with a clawfoot tub and rain shower. And those windows – they really need an update!
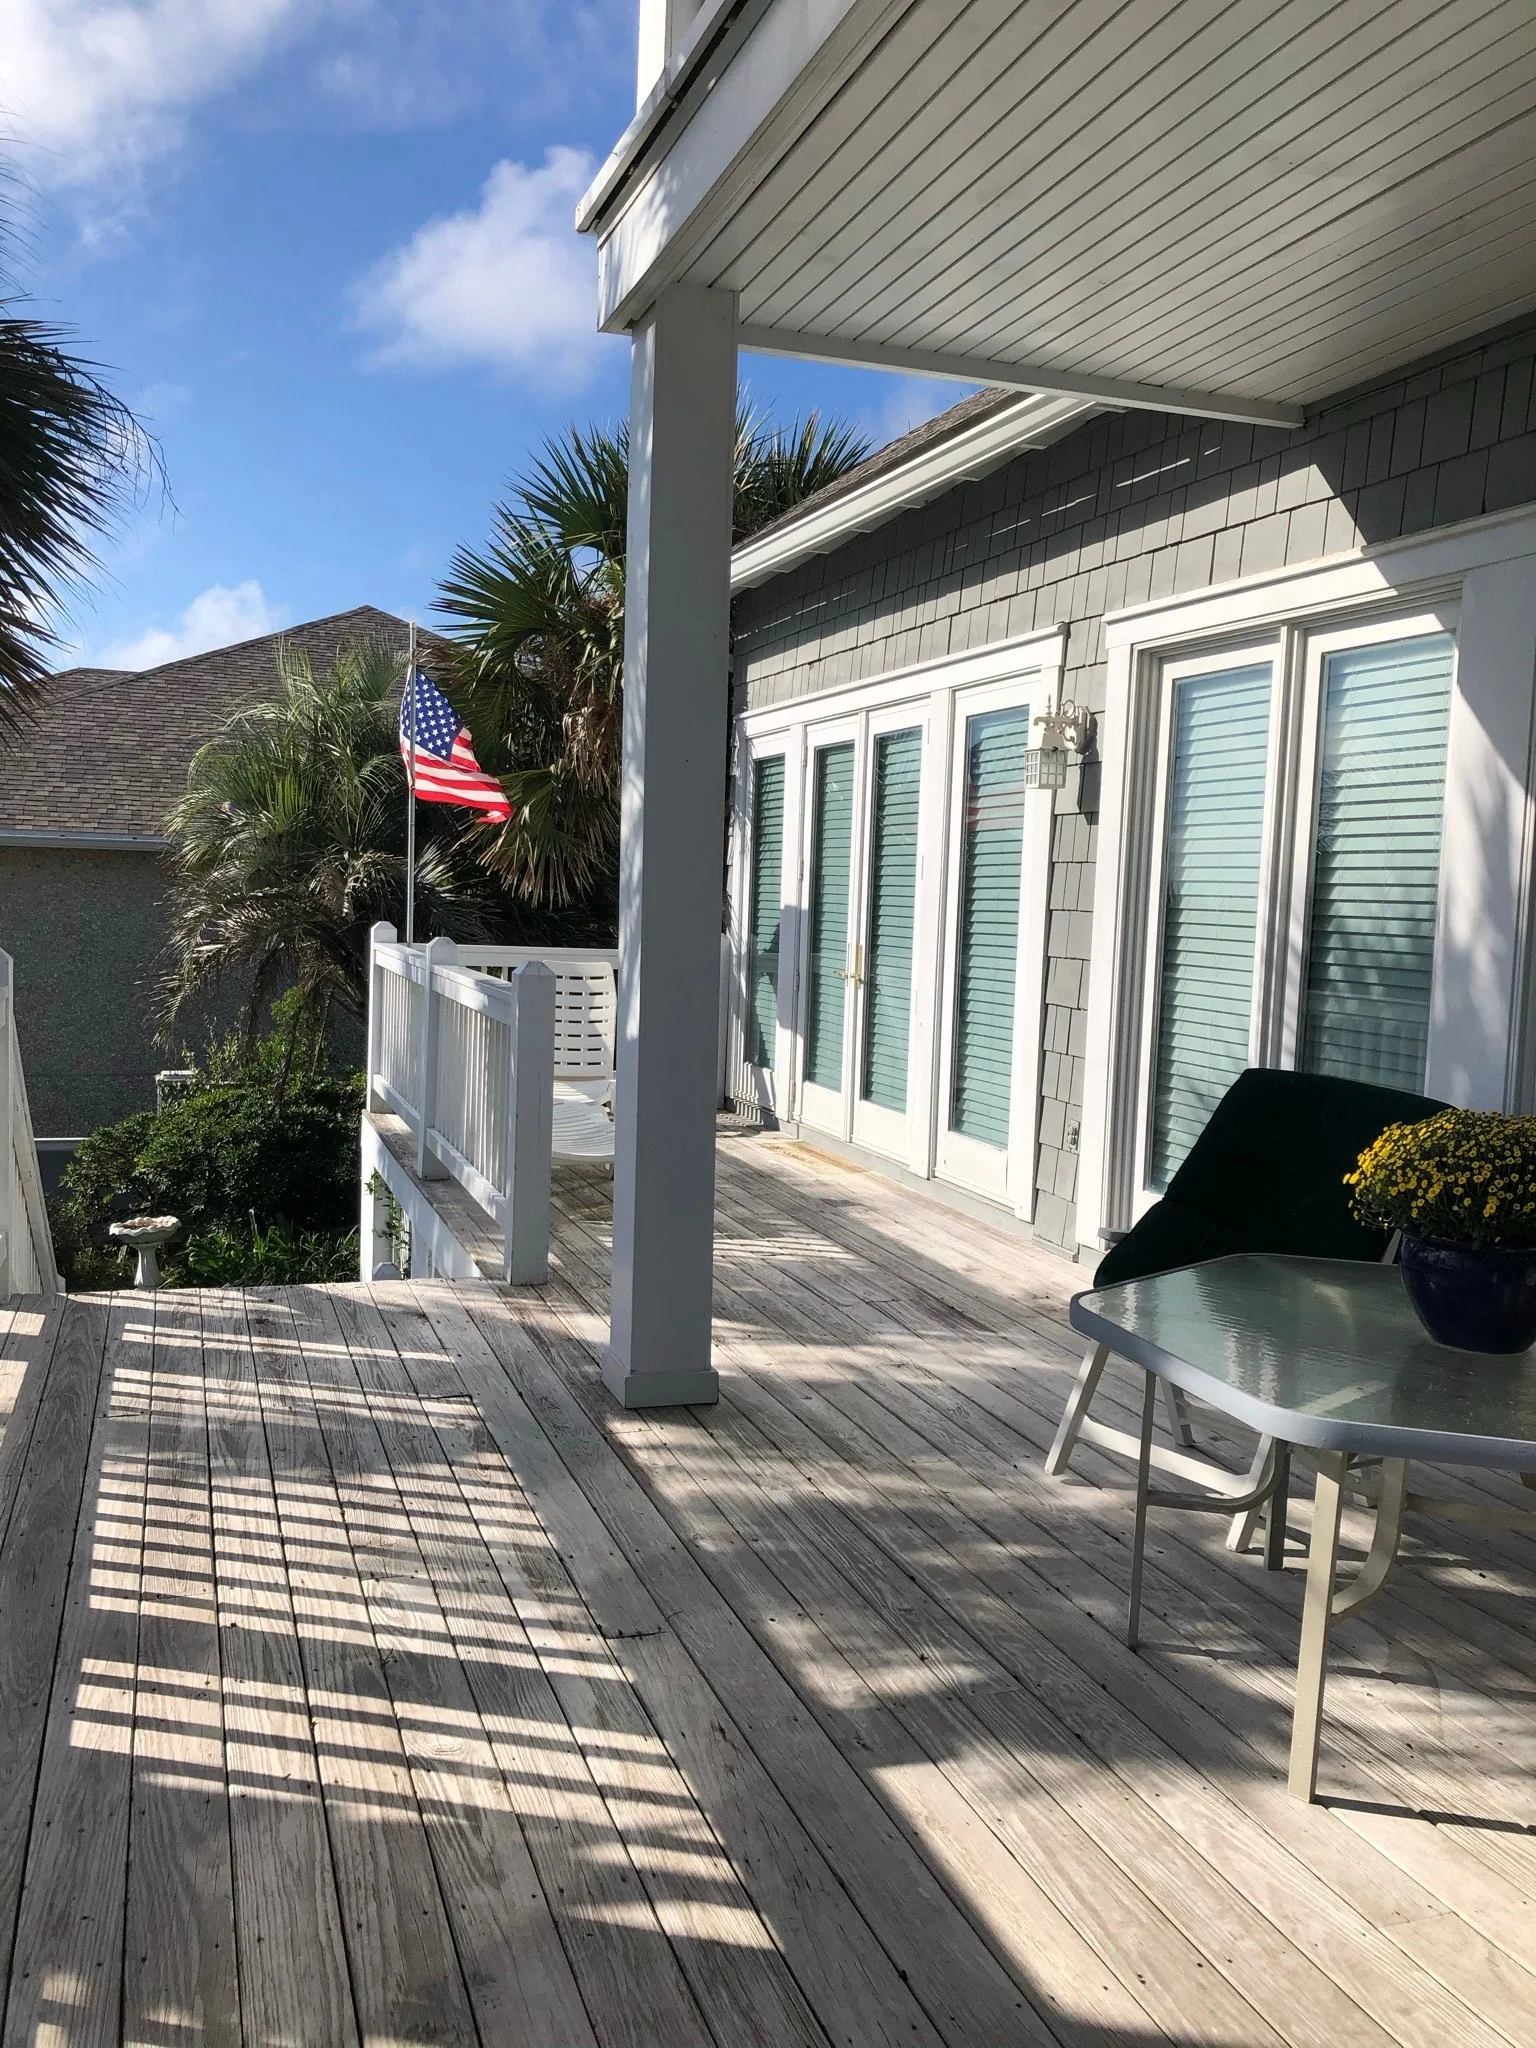
The area by the flag will bump out about 15 feet to help create the new Owner’s Suite. This treated pine decking will all be replaced with either teak or Ipe and new doors have been ordered. I’m also currently selecting all the exterior turtle friendly lighting! This is very important when you have a house on the coast. Turtles crawl toward the moonlight and can confuse our exterior lights with the moon’s light. We want to help keep them safe!
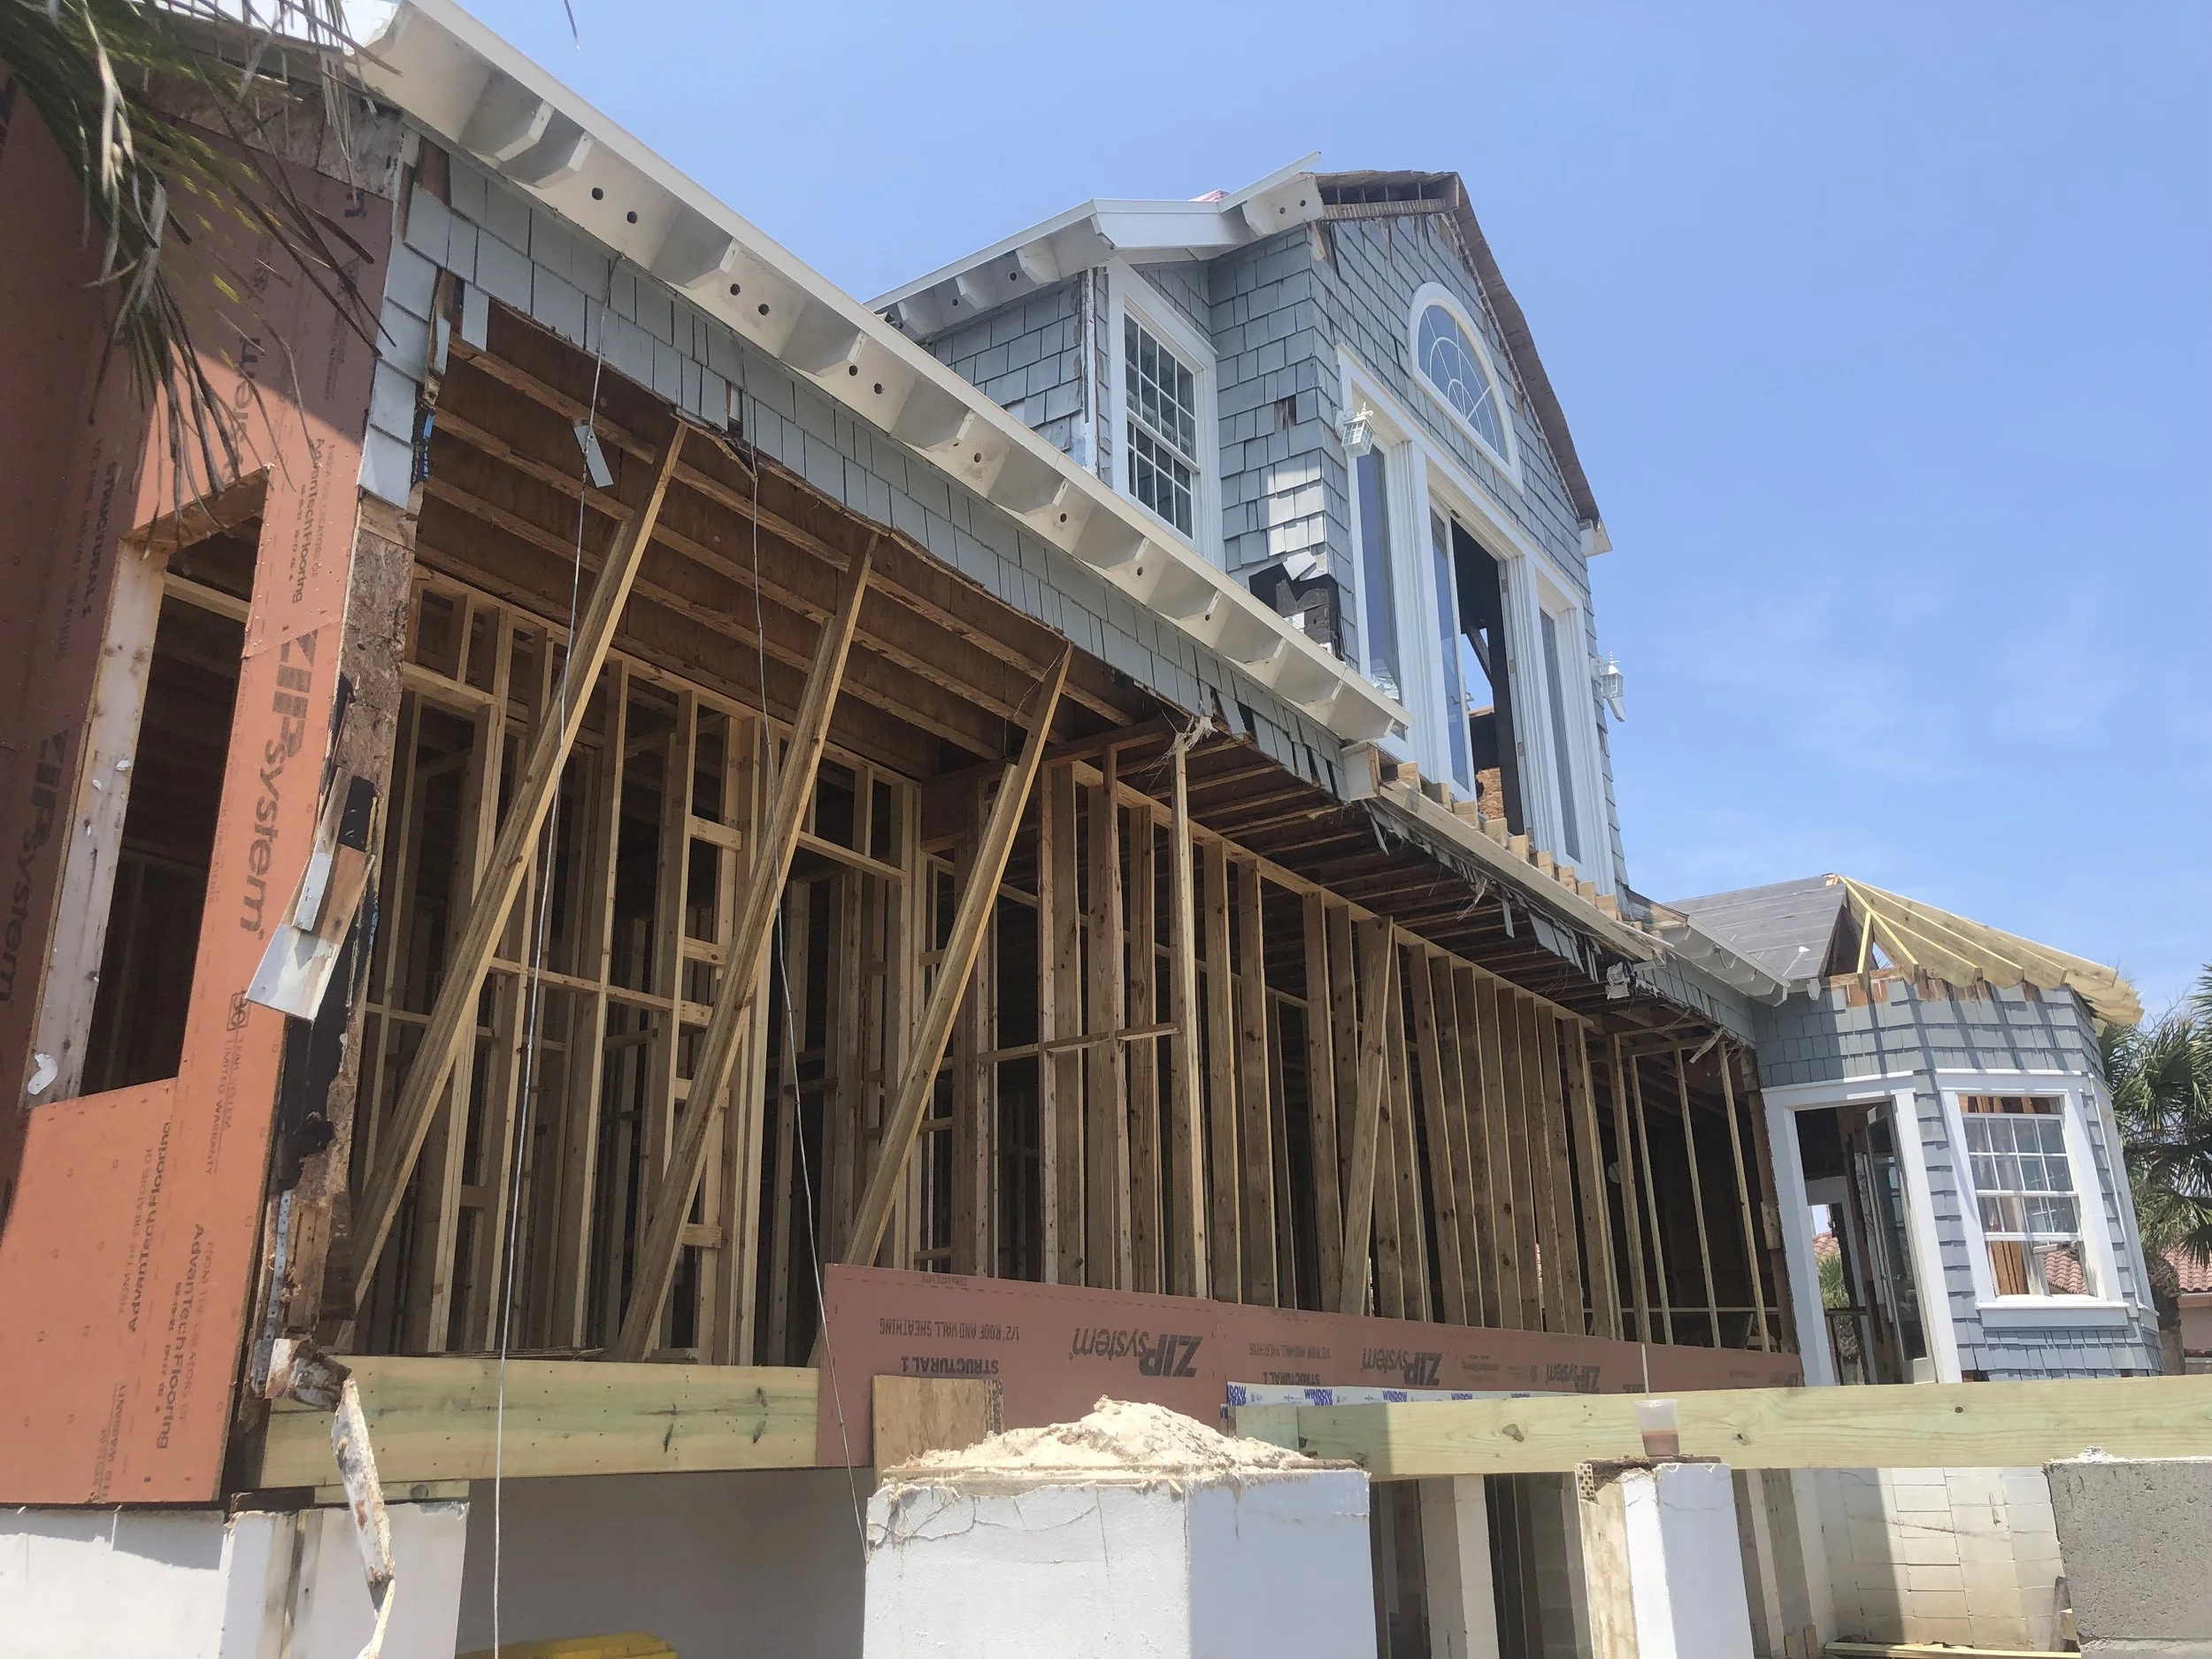
More demolition is underway at the back of the house, before the rebuilding can begin. They are pouring new footers that will support the new Owner’s suite addition and deck. We’re also redesigning the shape of the octagonal breakfast room roof to match the shape of the exterior better. The proportions were a little off and this change will make a big difference with how it looks later. I’m hoping the new Anderson windows and doors arrive soon! They are hurricane rated so we do not have to have the unsightly and cumbersome hurricane shutters during tropical storms and hurricanes – another environmental must for coastal homes.
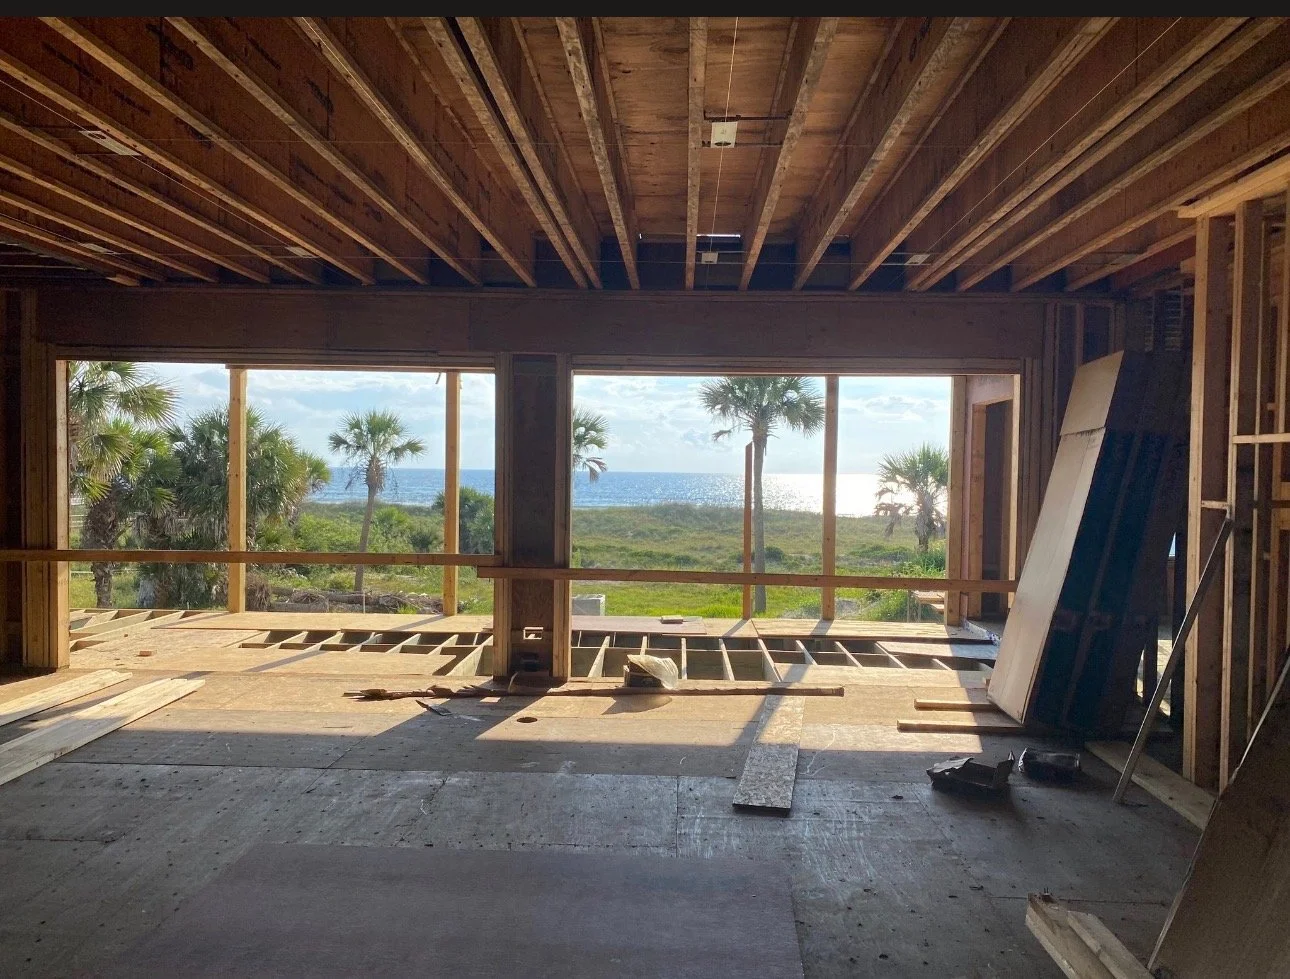
The new deck is starting to take shape. I love seeing this view opened up!
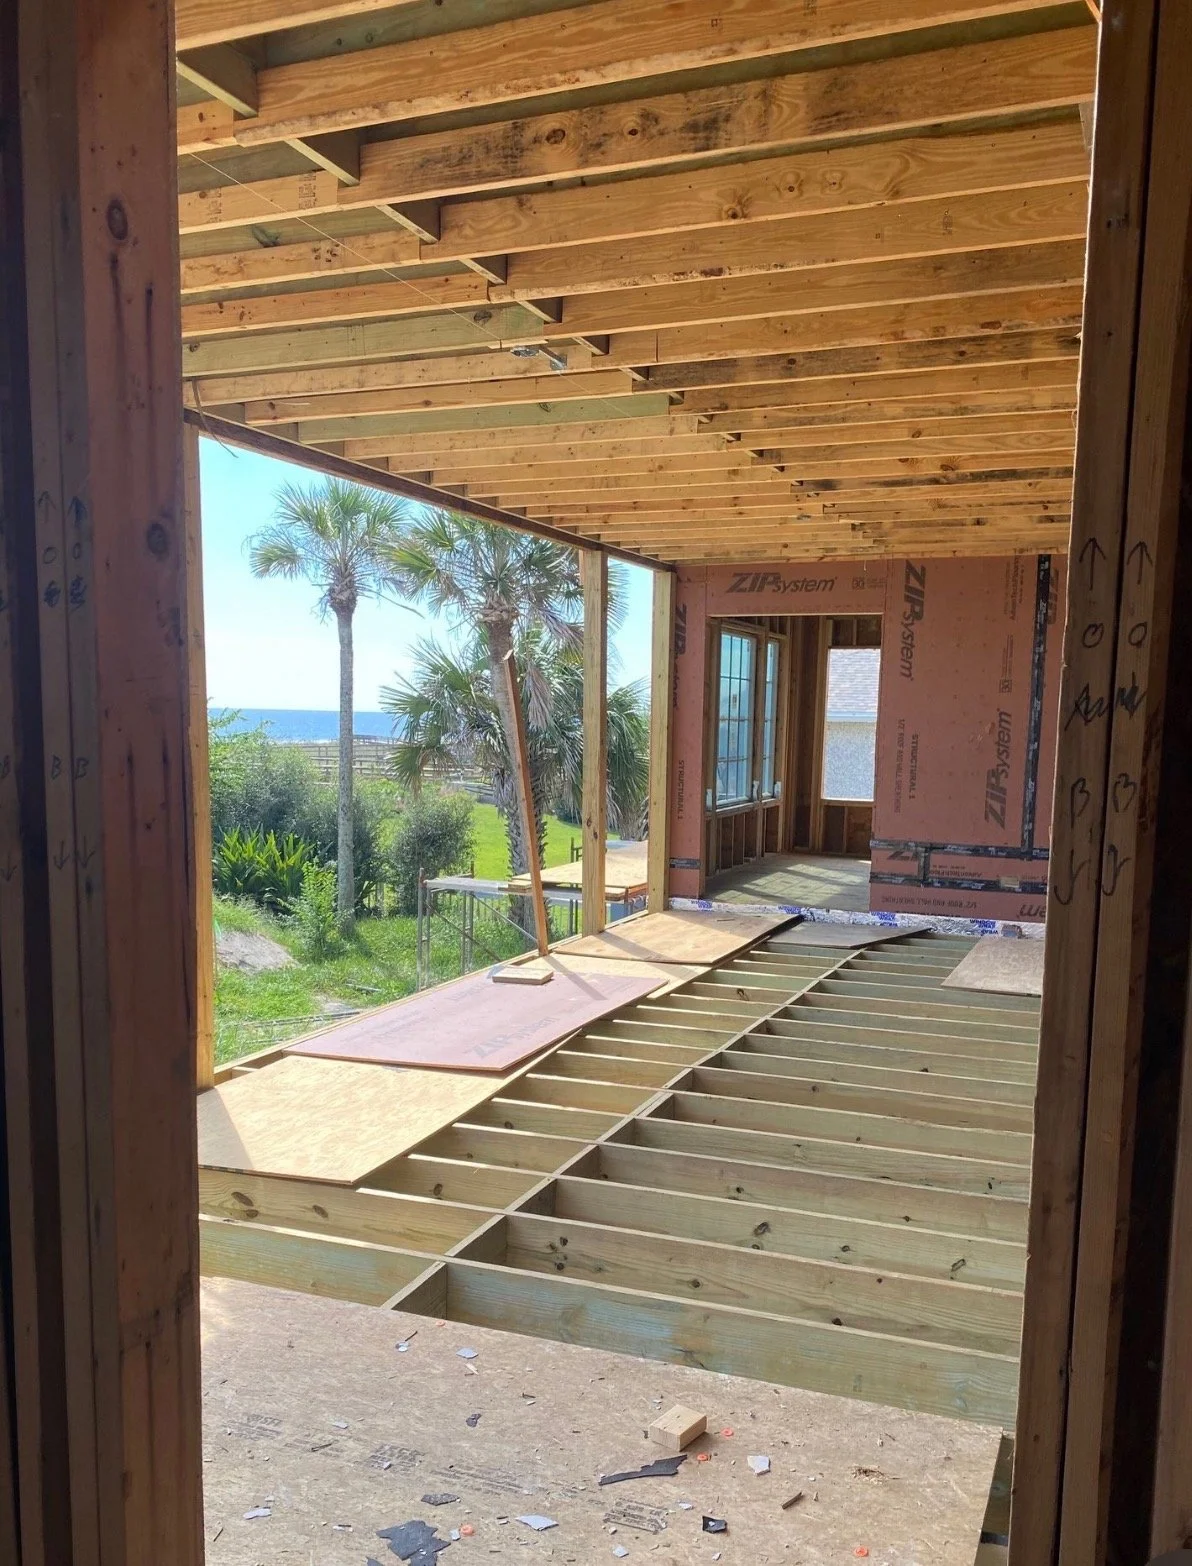
The new Owner’s Suite addition is also going in! This is so exciting to see!
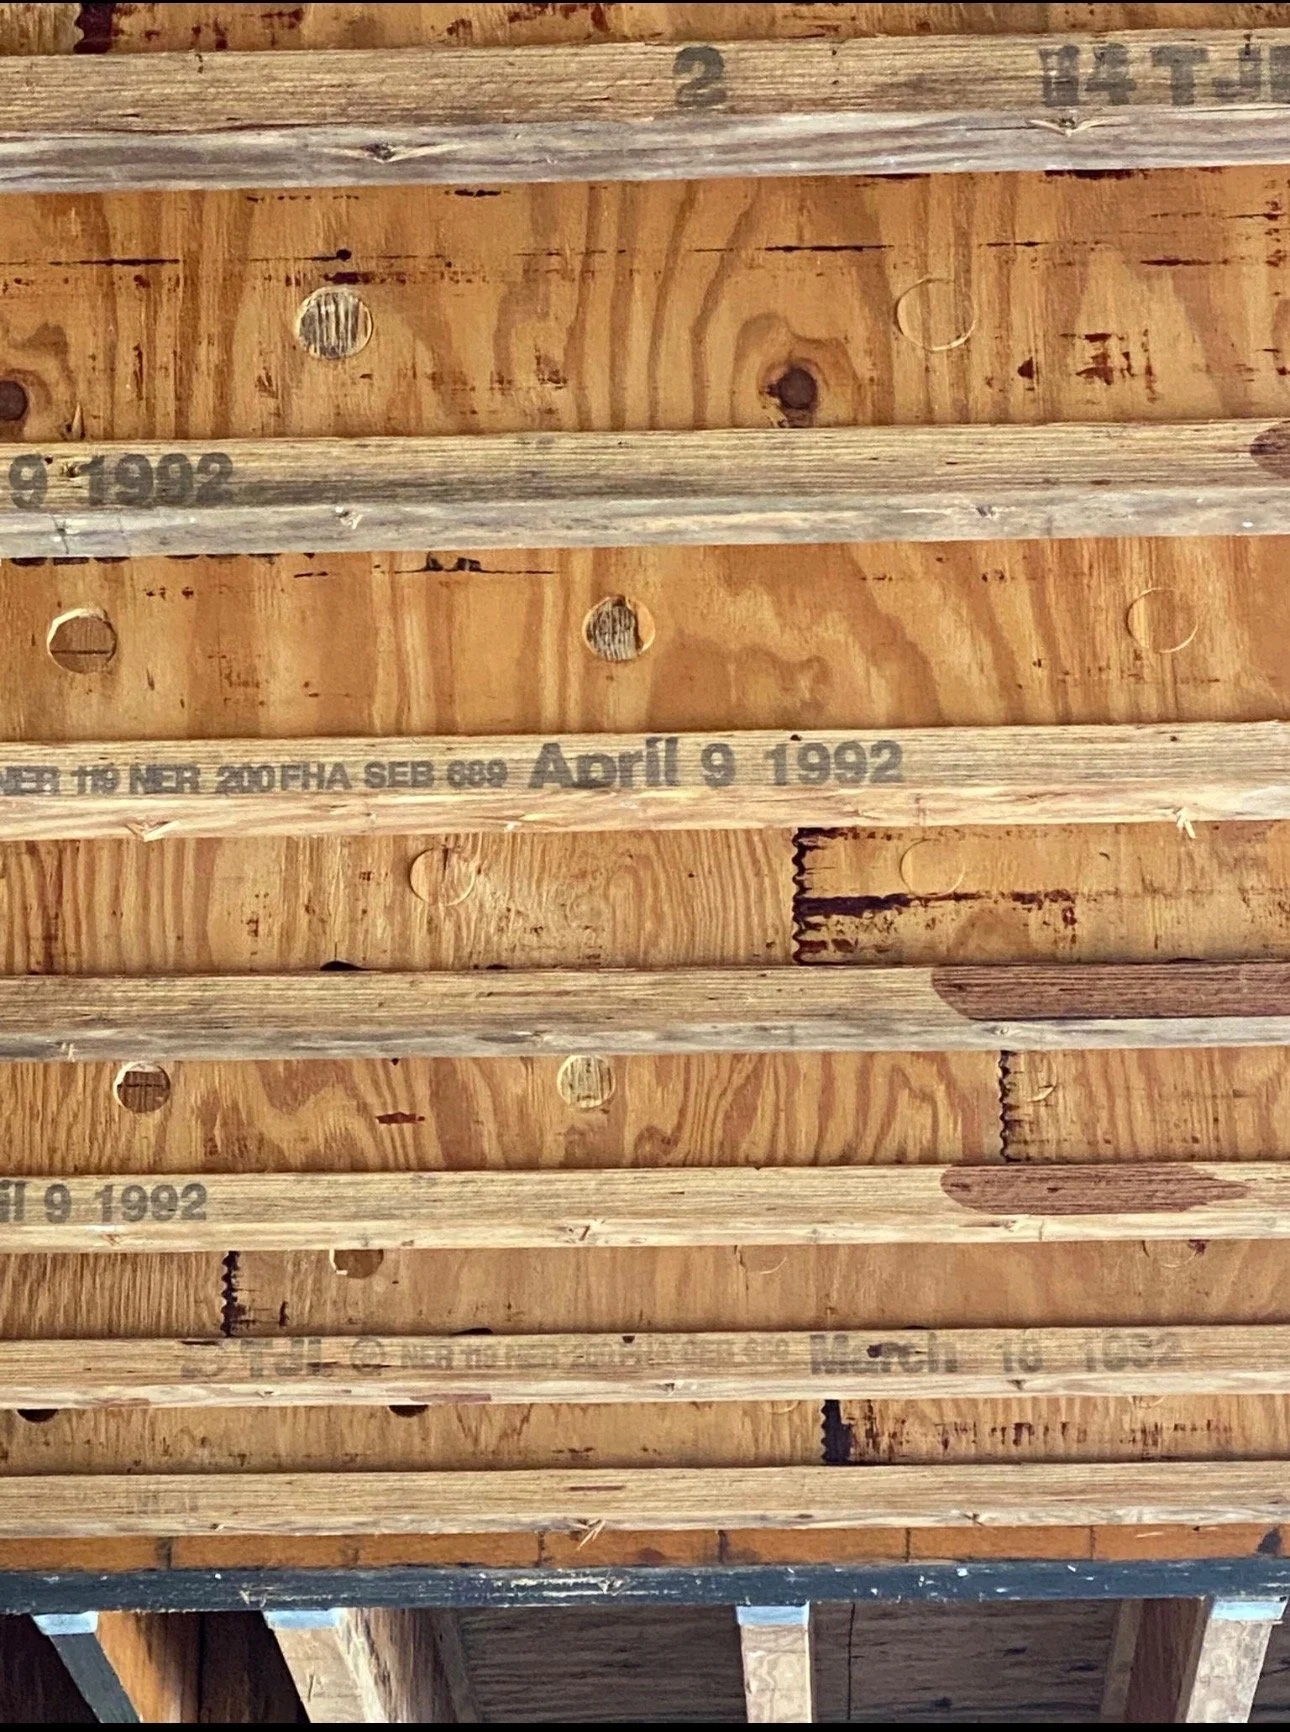
A reminder from the original floor joists stamped “March 1992” that she still has her older bones. Grateful that they have held up all these years and for years to come!
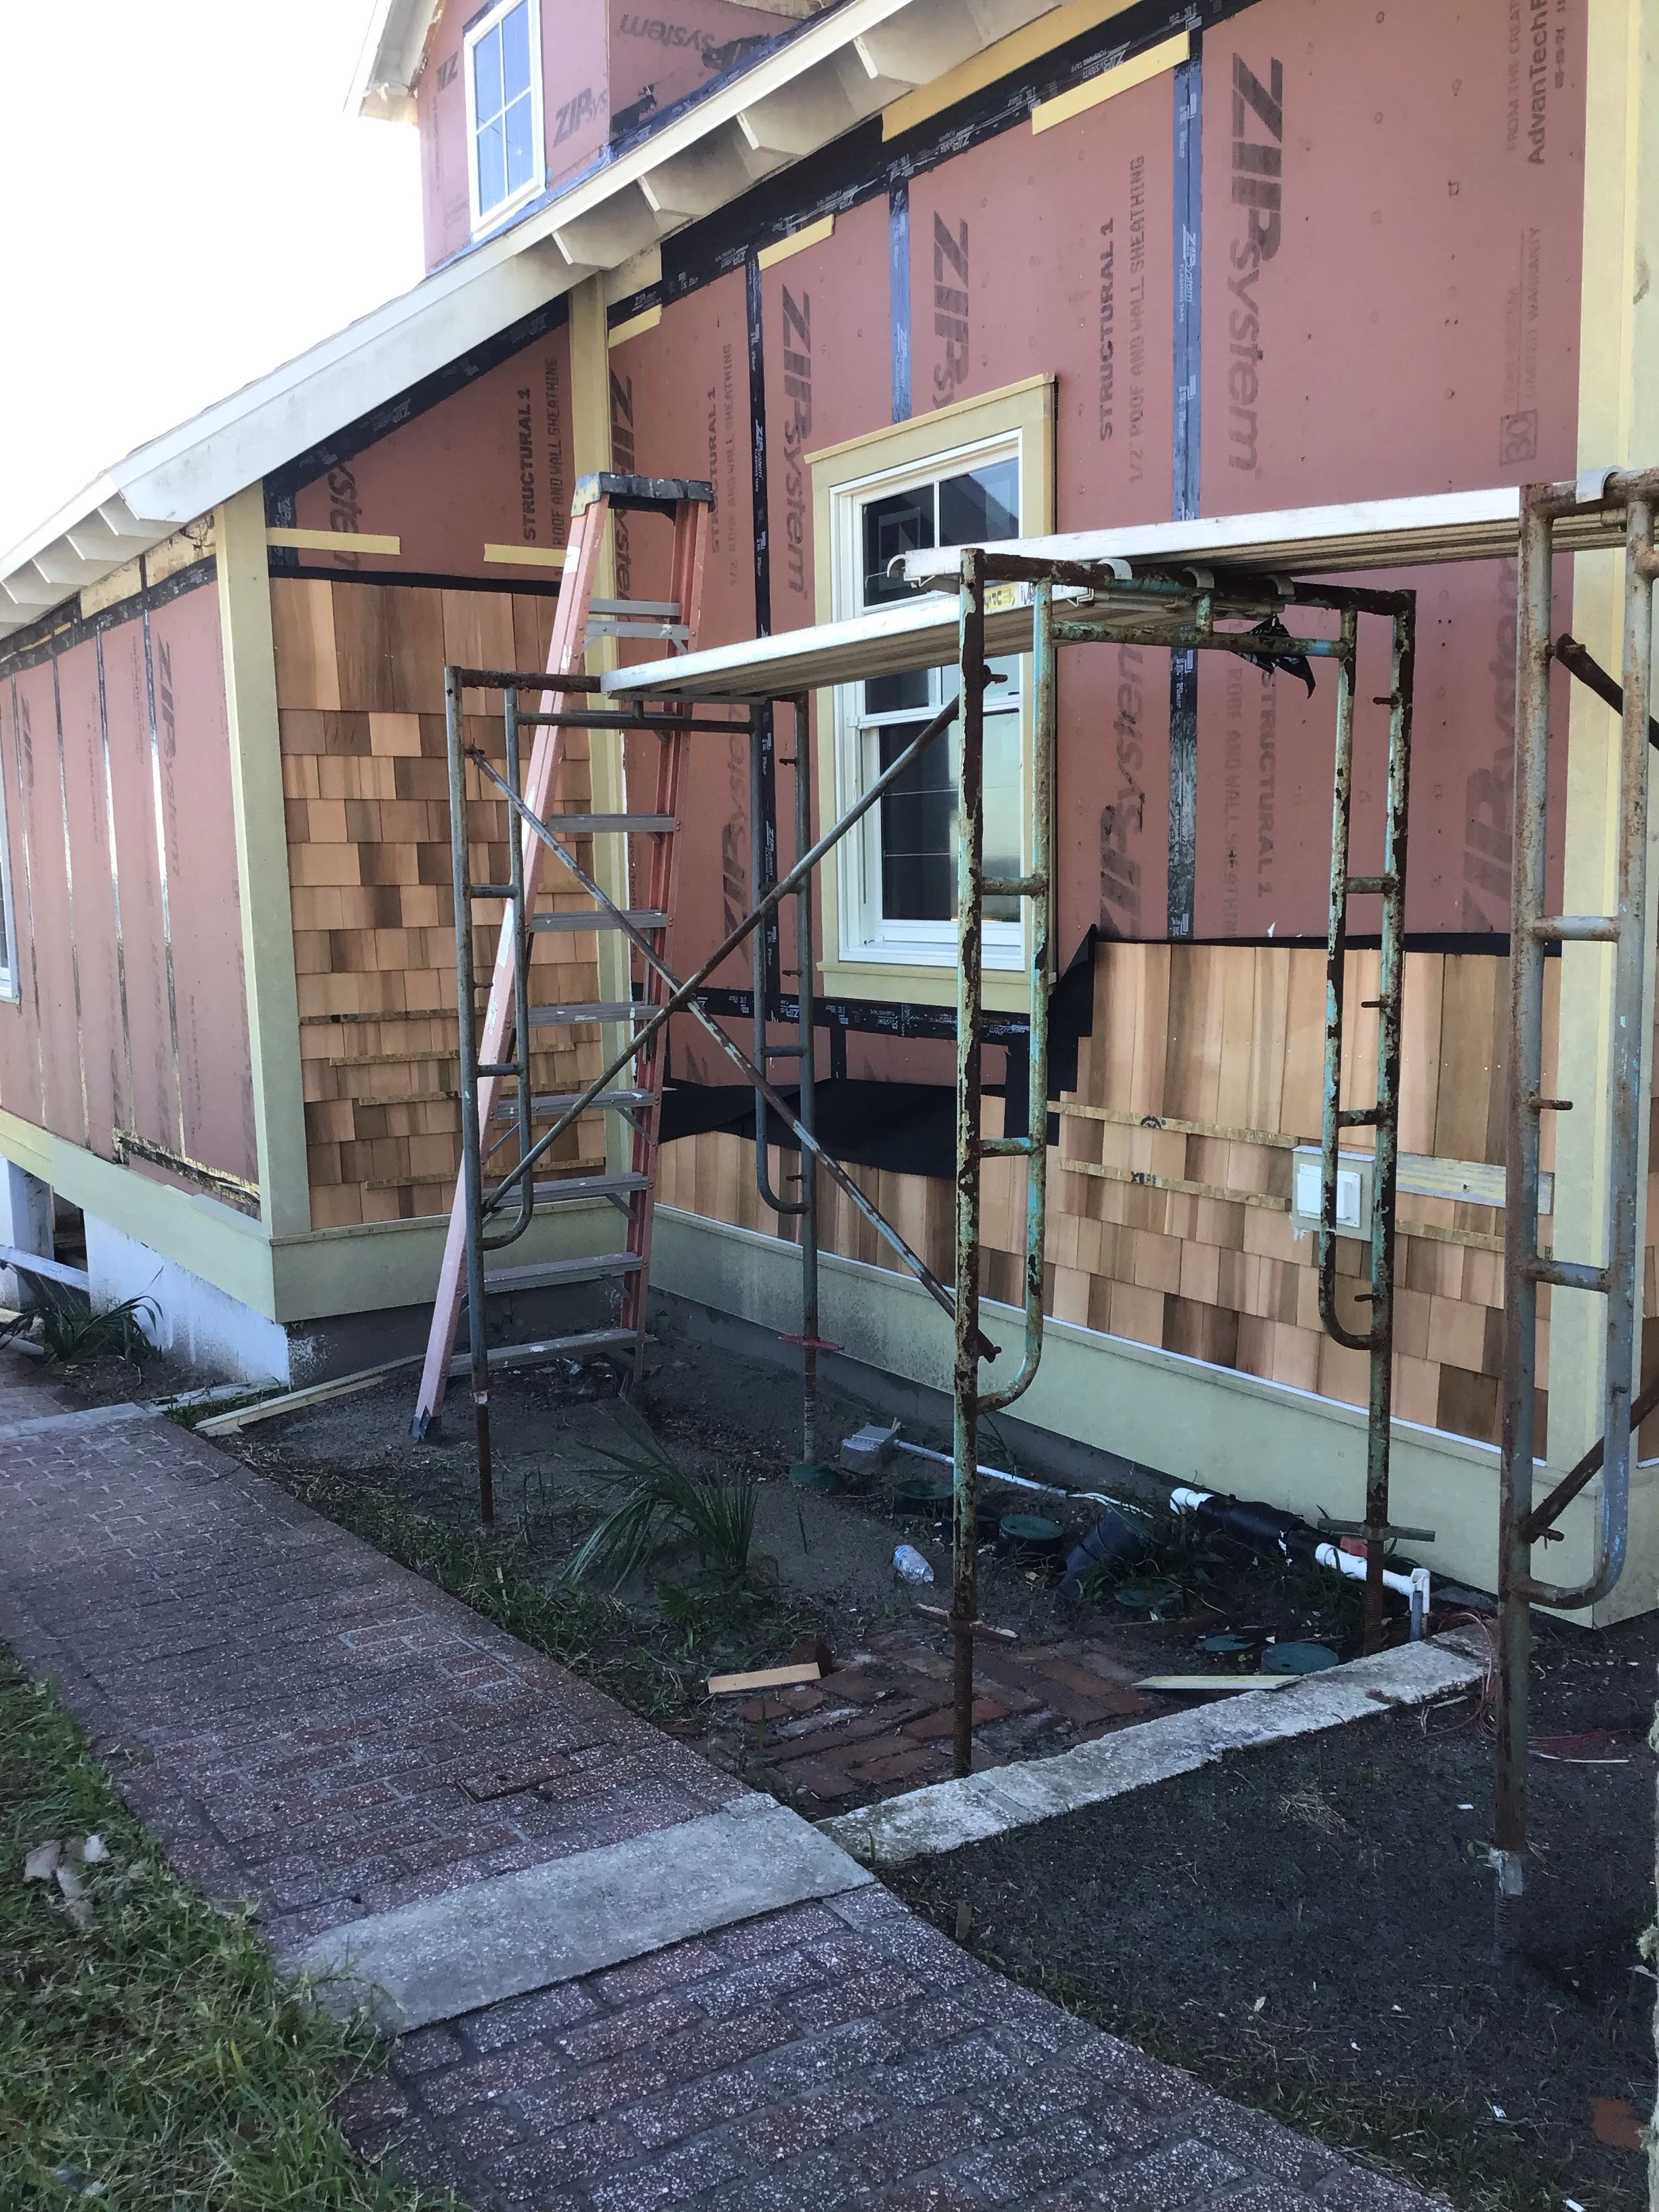
Next up, in Part 3, we will start to put this girl back together!
