
So, We Bought a Beach House Fixer Upper… Part 1
The Story Behind Our Amelia Island Beach House Renovation – Part 1
My husband and I had been looking for beachfront properties in Amelia Island, Florida when we came across a home that had quietly sat on the market for over seven years. Online, the home looked dated but manageable. In person, however, it was a different story.
This 1993 coastal charmer needed significant work. The roof was original to the home and in need of replacement. The kitchen was dated, with mostly broken appliances, the Primary Bath lacked natural light and the shower door was off the hinge.
Still, beneath all of that, we could see the potential. As they say, it had great bones.
The home sat on a one-acre lot with over 100 feet of waterfront and despite the condition it had something we couldn’t manufacture: character.
In December of 2020, at the height of the pandemic, we decided to take on what would become our most ambitious renovation project to date.
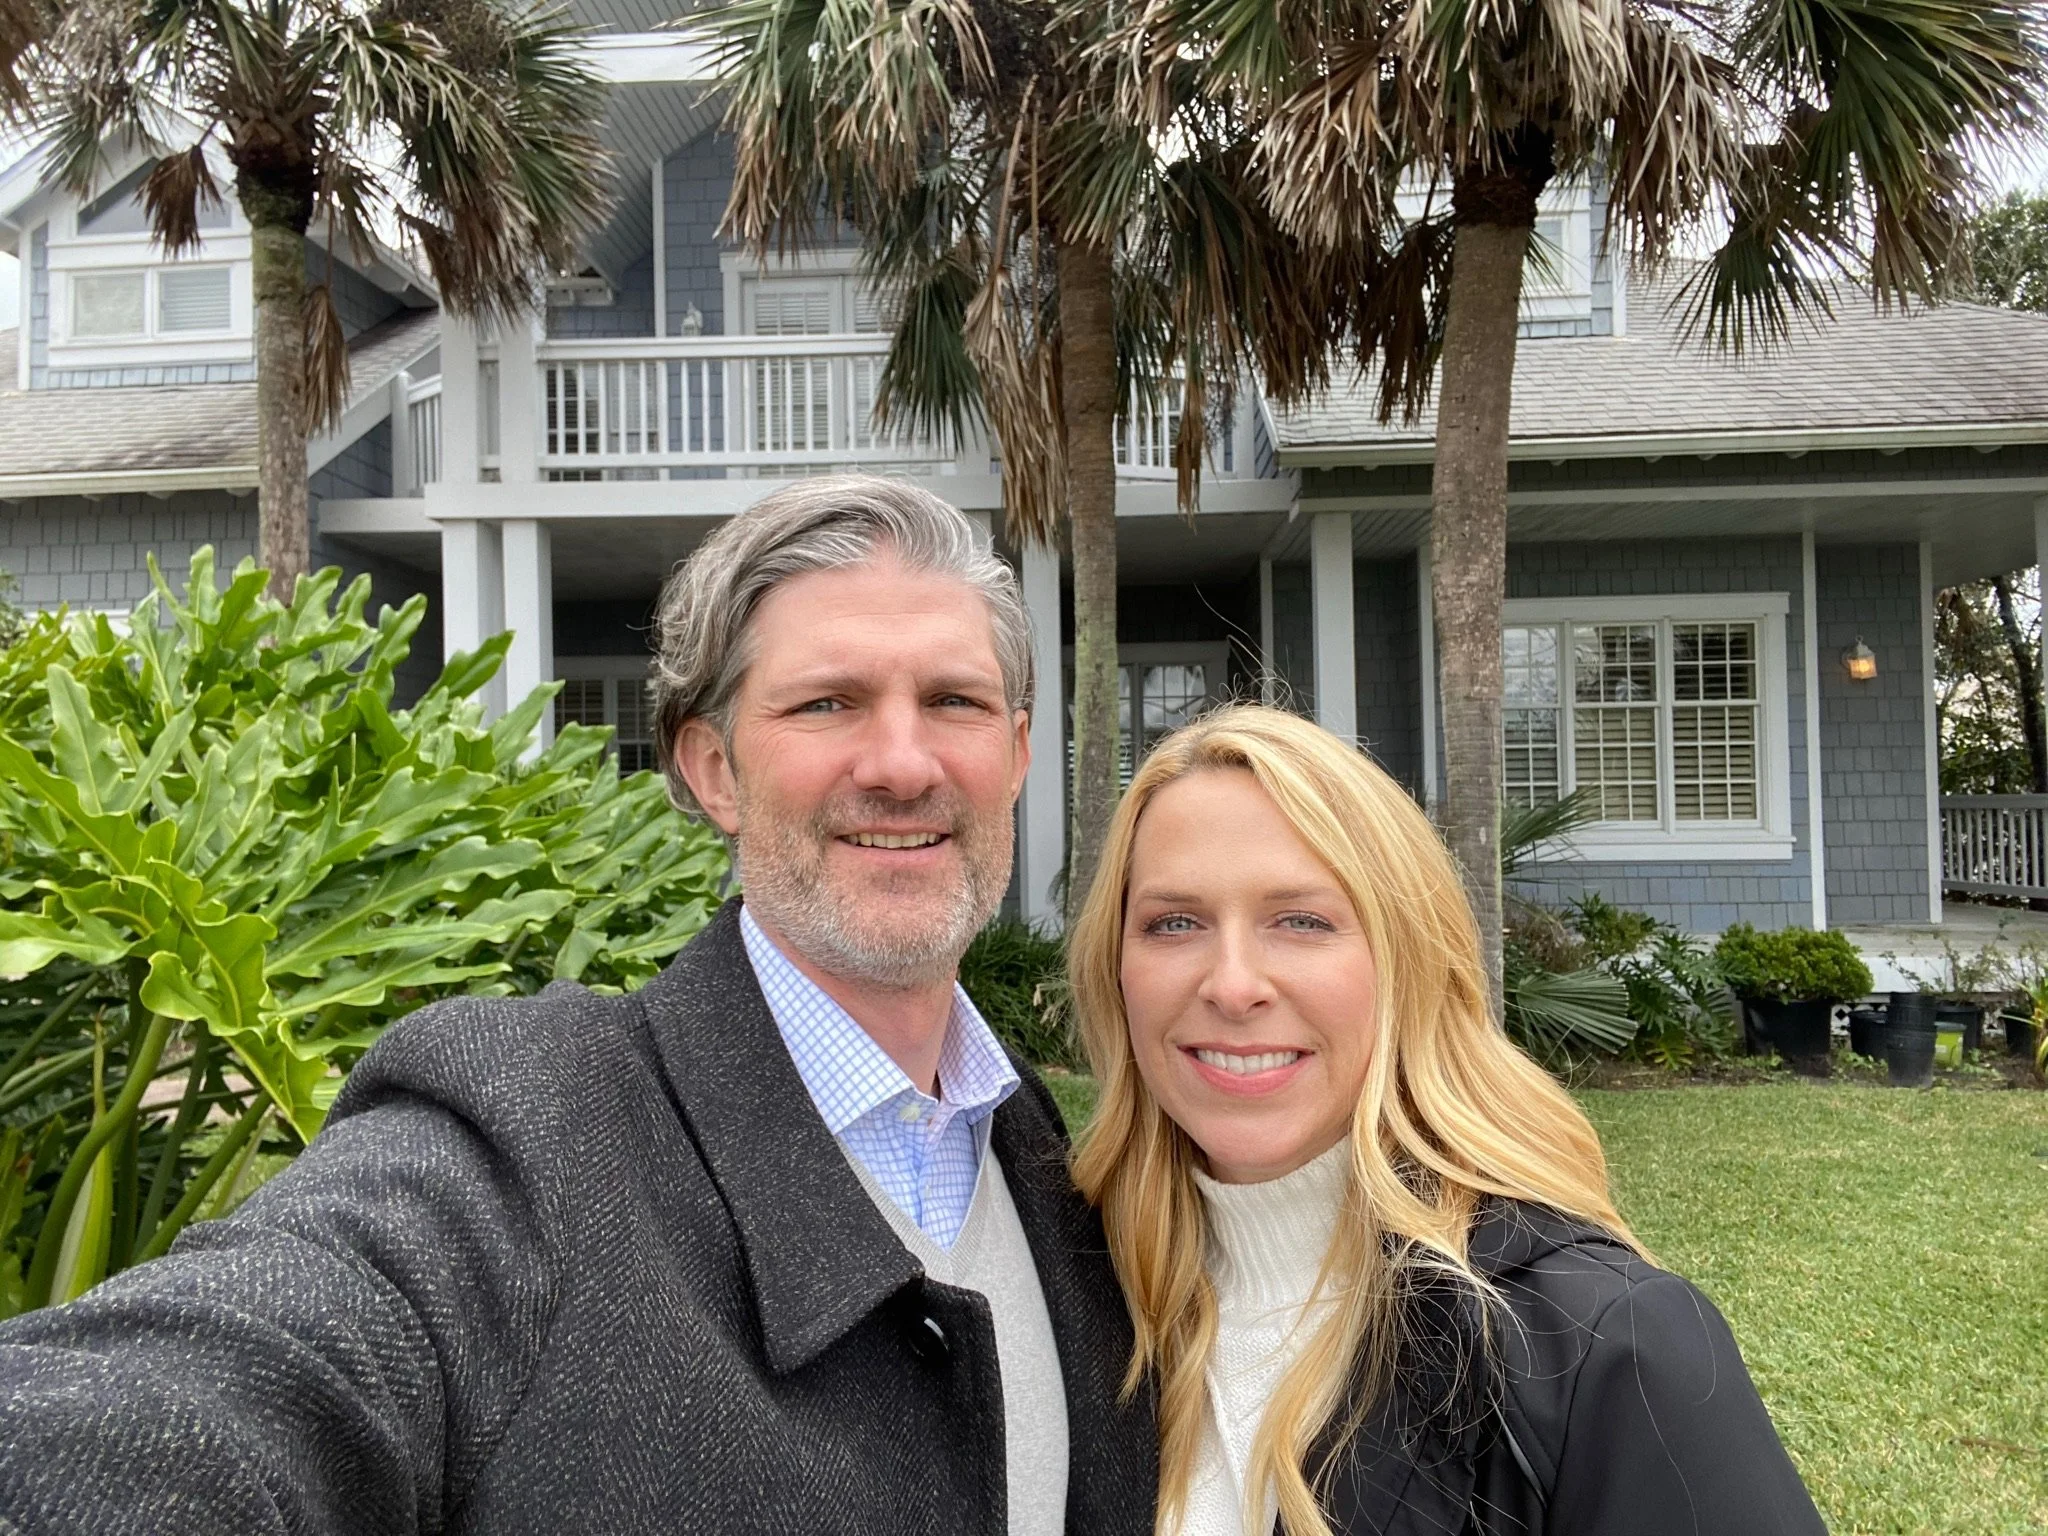
My husband and I in front or our new beach house December 16, 2020. This was also my 45th birthday!
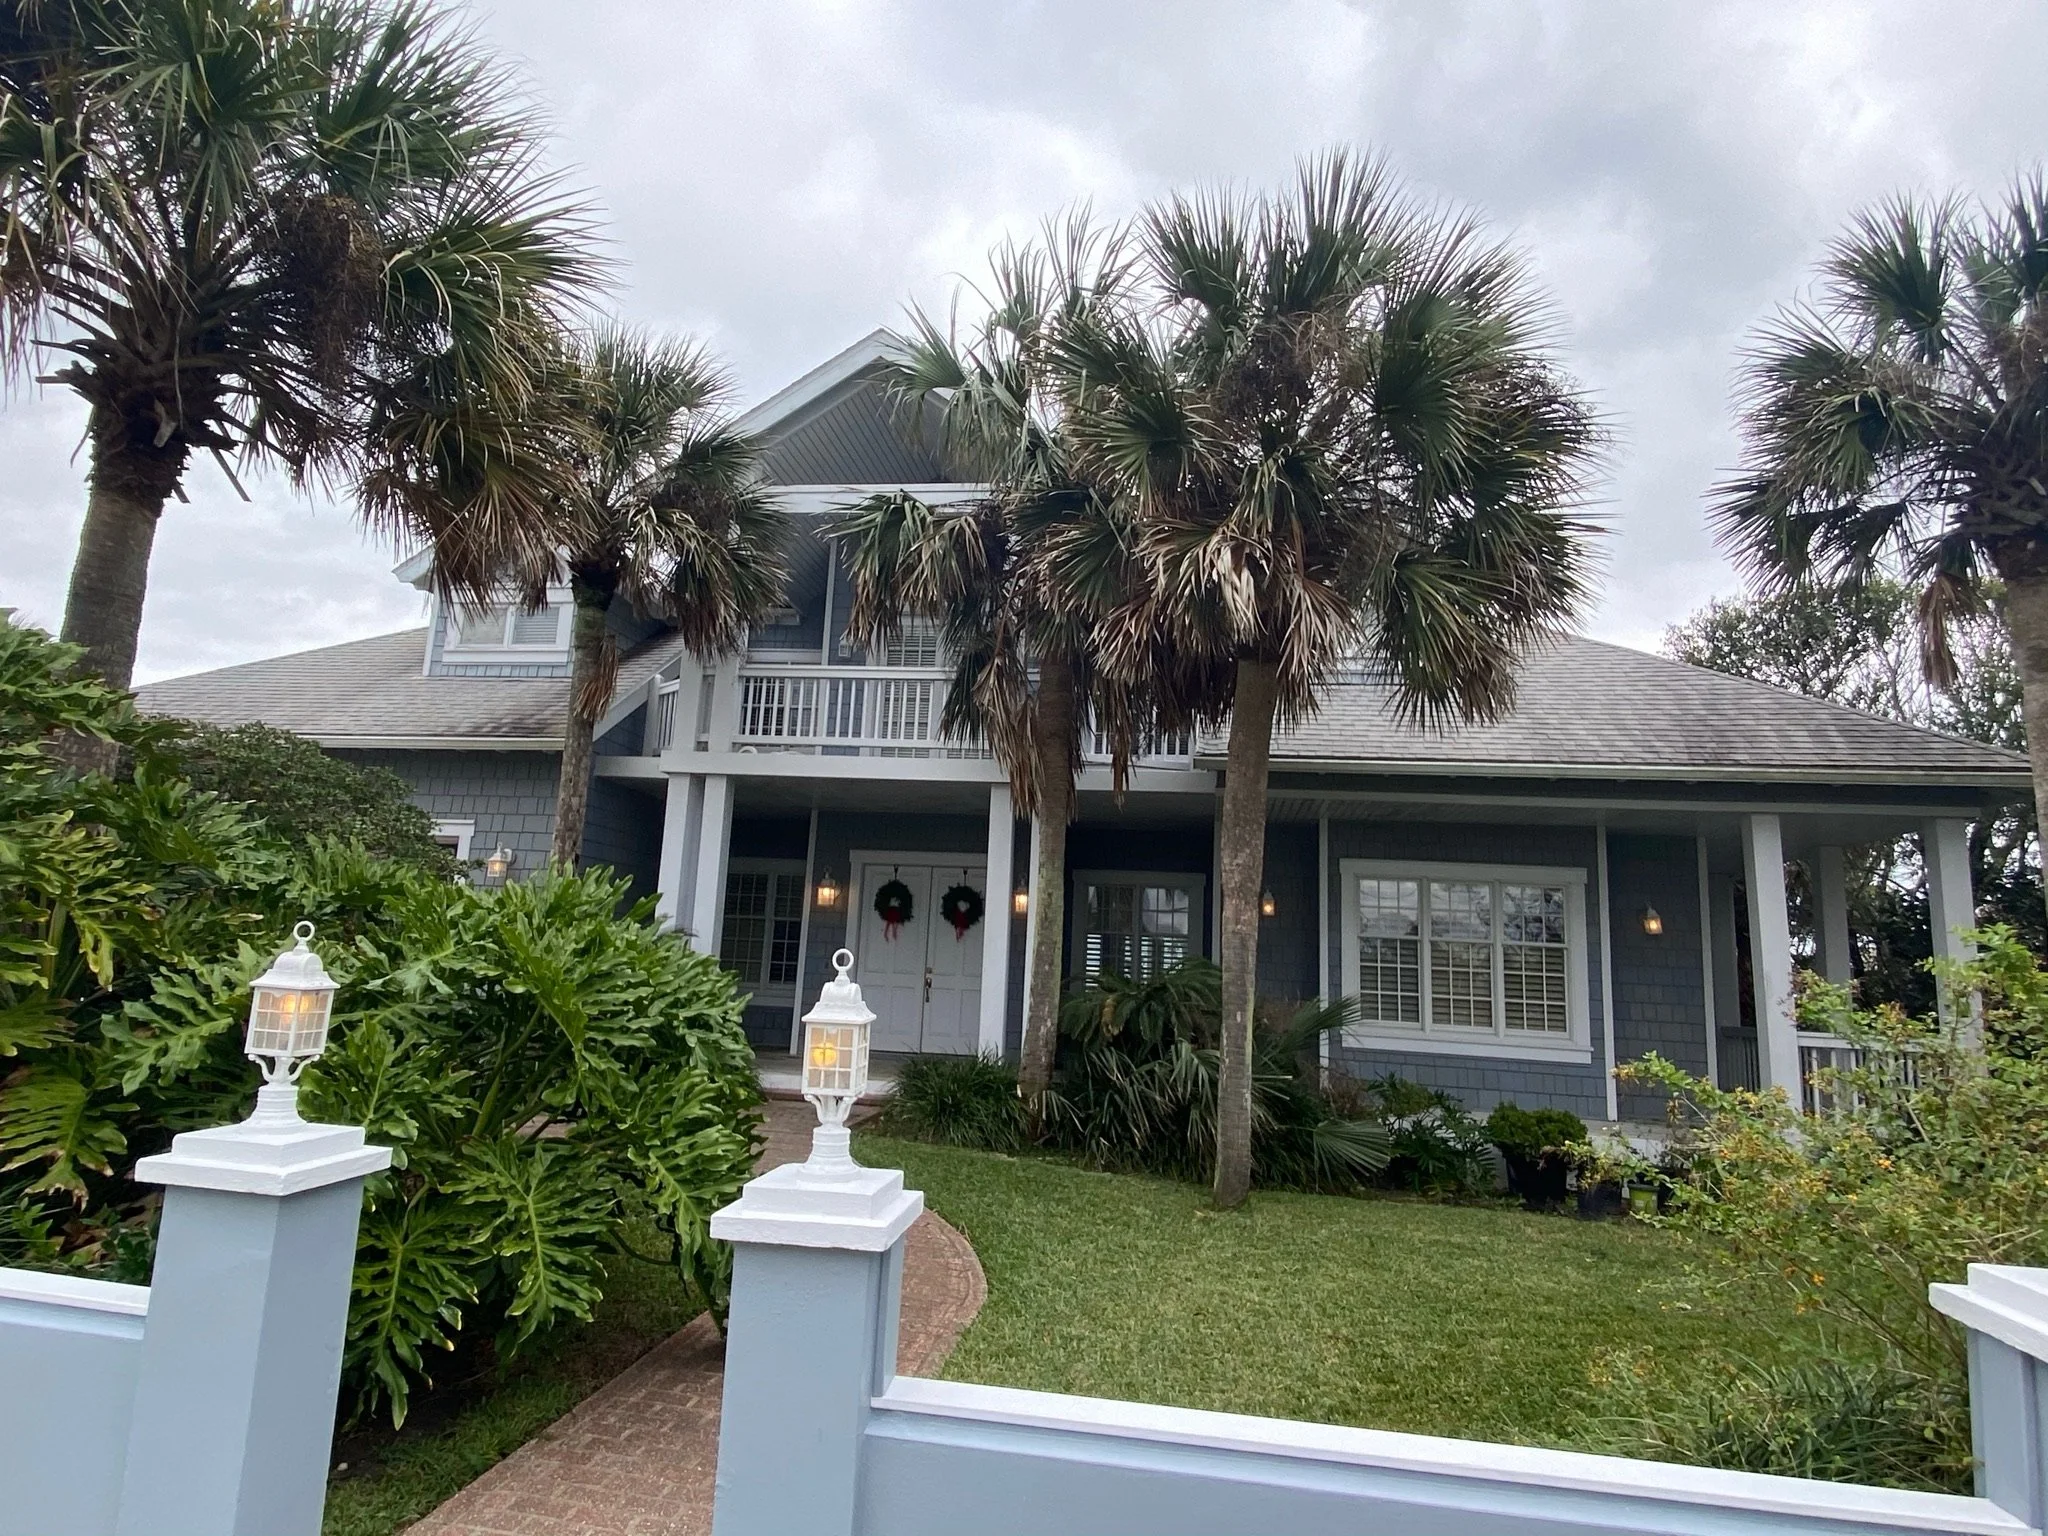
The house needed a little Christmas spirit, so I hung fresh wreaths on the front doors after closing to help envision what the property could become to our family.
After months of planning with our architect and builder, renovation preparations officially began! My family became my unofficial “architectural review committee” as we sorted through design ideas.
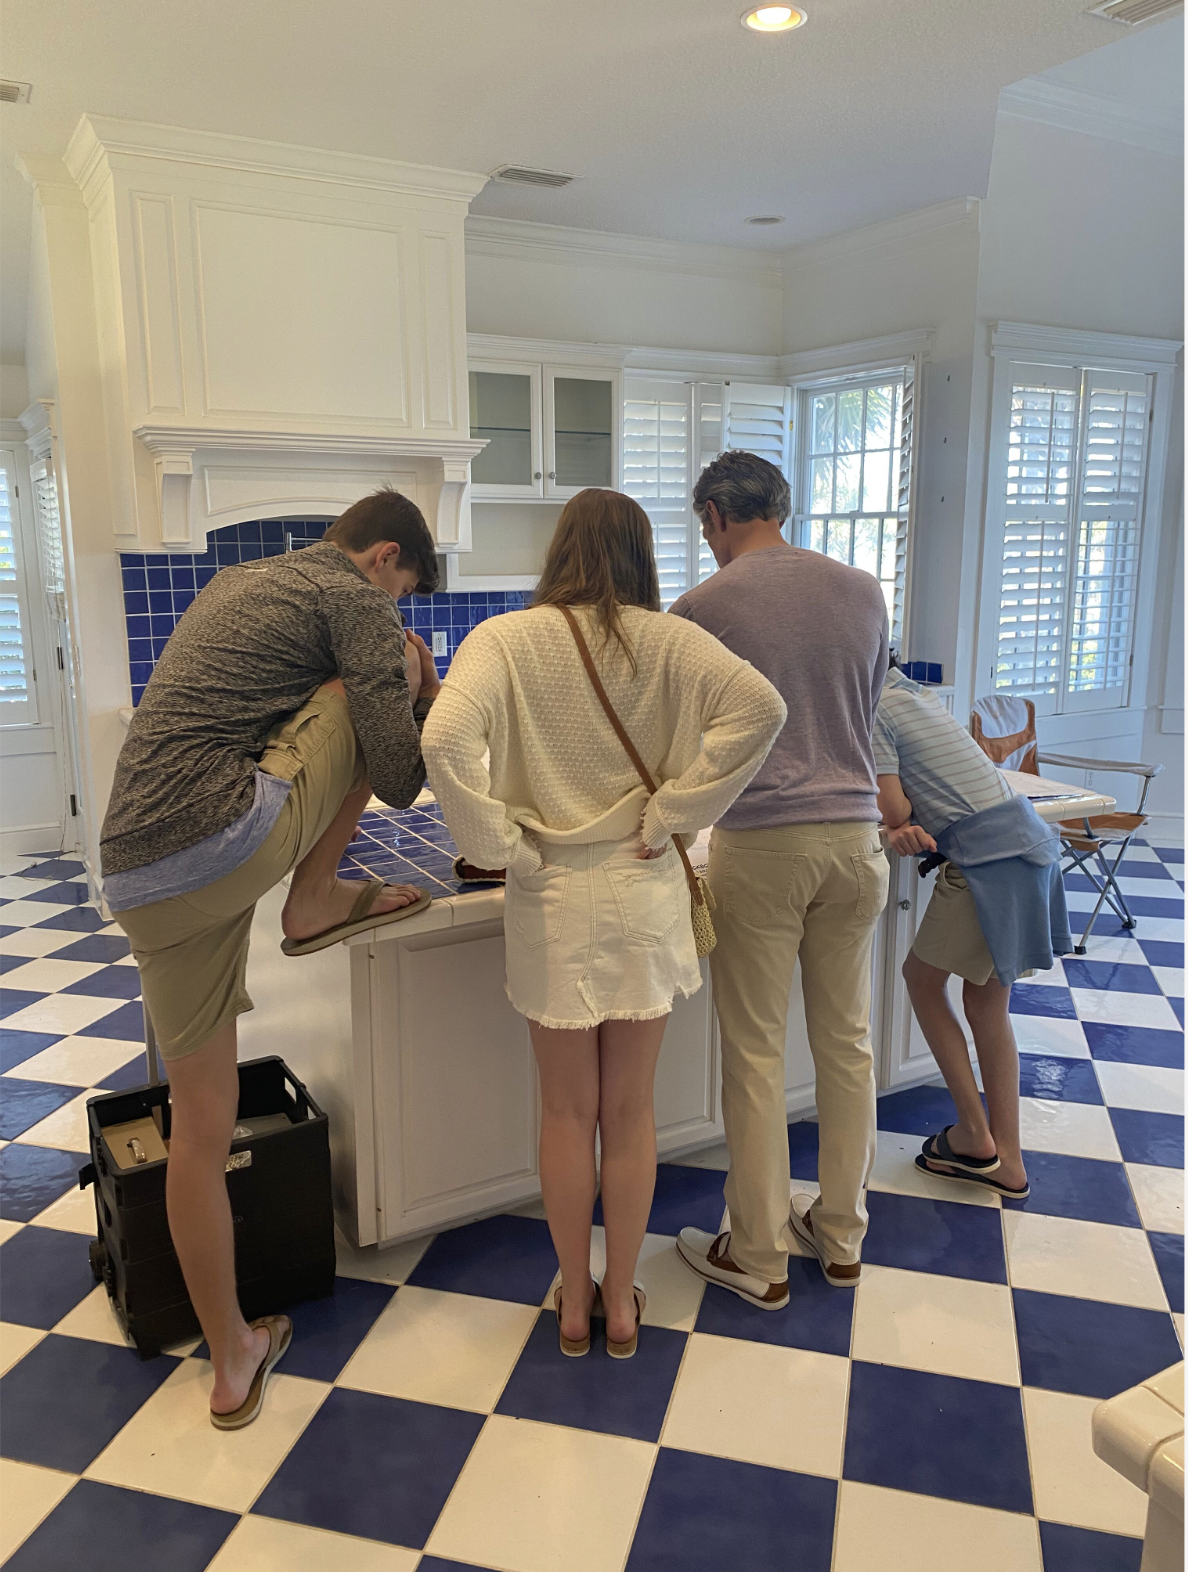
My architectural review committee in this very 90s kitchen…yes those are cobalt blue and white checkerboard tiles AND backsplash!
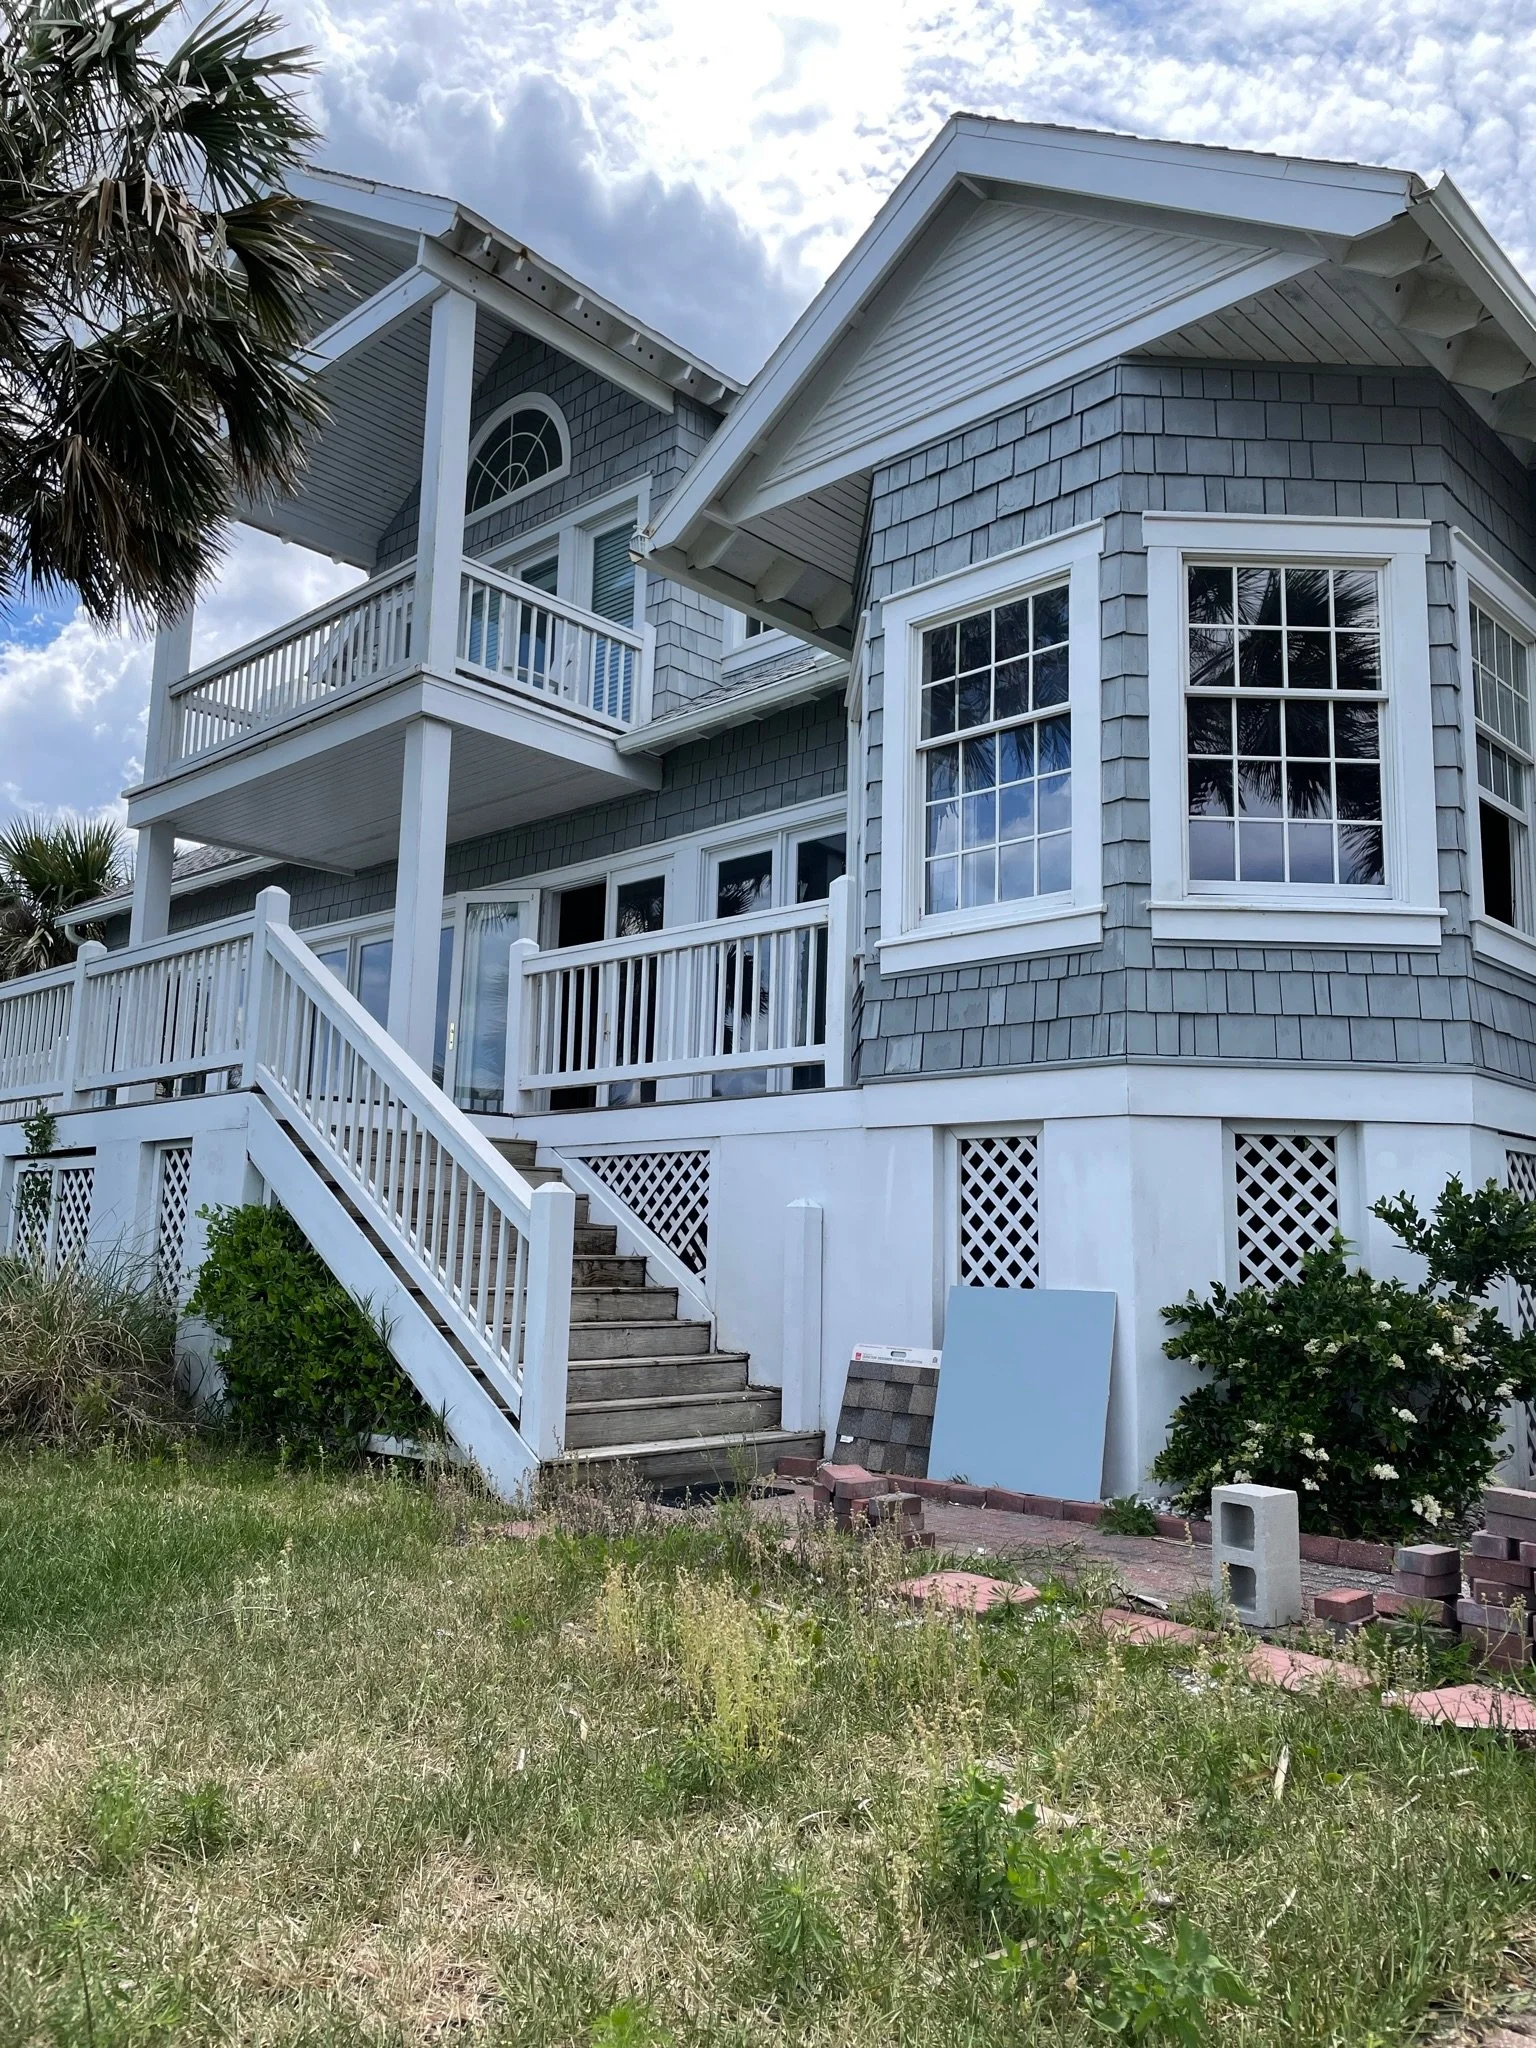
The back of the house, before demolition. You can see I am starting to think through the new paint color to go with the new roof with the sample leaned up against the house.
Before moving into the demolition phase, I spent time walking through every room, to see how the home functioned and where improvements could be made. Let’s take a tour of the inside of the house as it looked before we began.
Home Tour: Before the Demo
All of the windows had failed, which meant we had to rip out every window including all of the sheetrock under each window. There are many surprises when renovating an old home.
Some of you may be thinking that a home built in 1993 isn’t THAT old. Well, I would agree as I just graduated from high school in 1993! To my kids, though, it was eons ago...Good grief!
Let’s get started on the home tour:
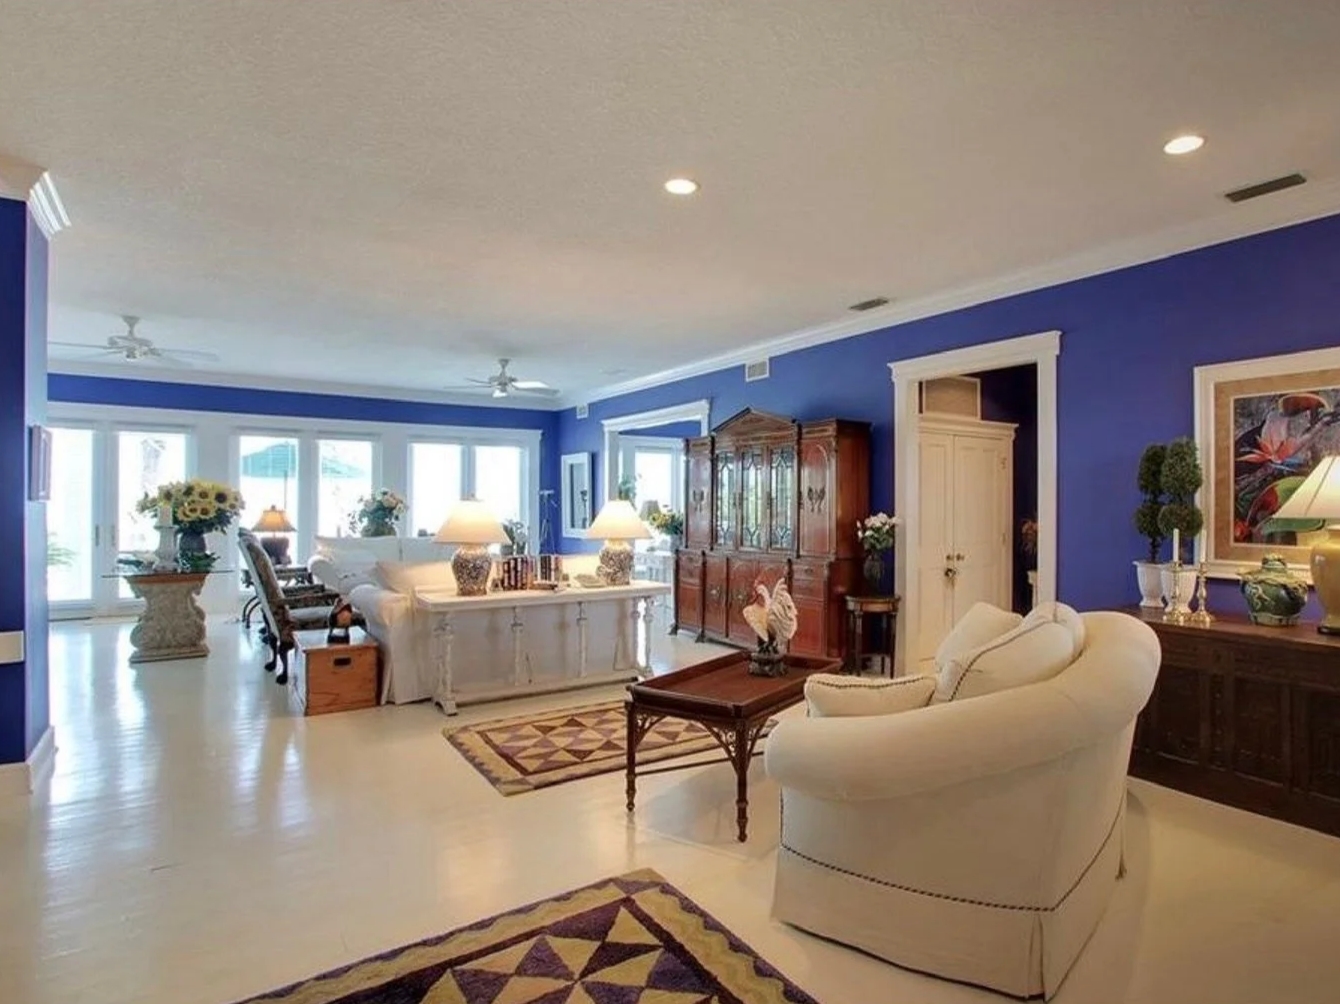
The homes original front entrance…sort of
The original front entry opened up to the back of this loveseat, so the home lacked a true sense of arrival. The oversized room felt more like a bowling alley than a welcoming entrance.
Nothing says 90s like these cobalt blue walls! While I appreciated some of the original owners’ design choices – like the painted wood floors – the floors had settled over time and needed leveling, plus the layout needed rethinking to better support our family and lifestyle.
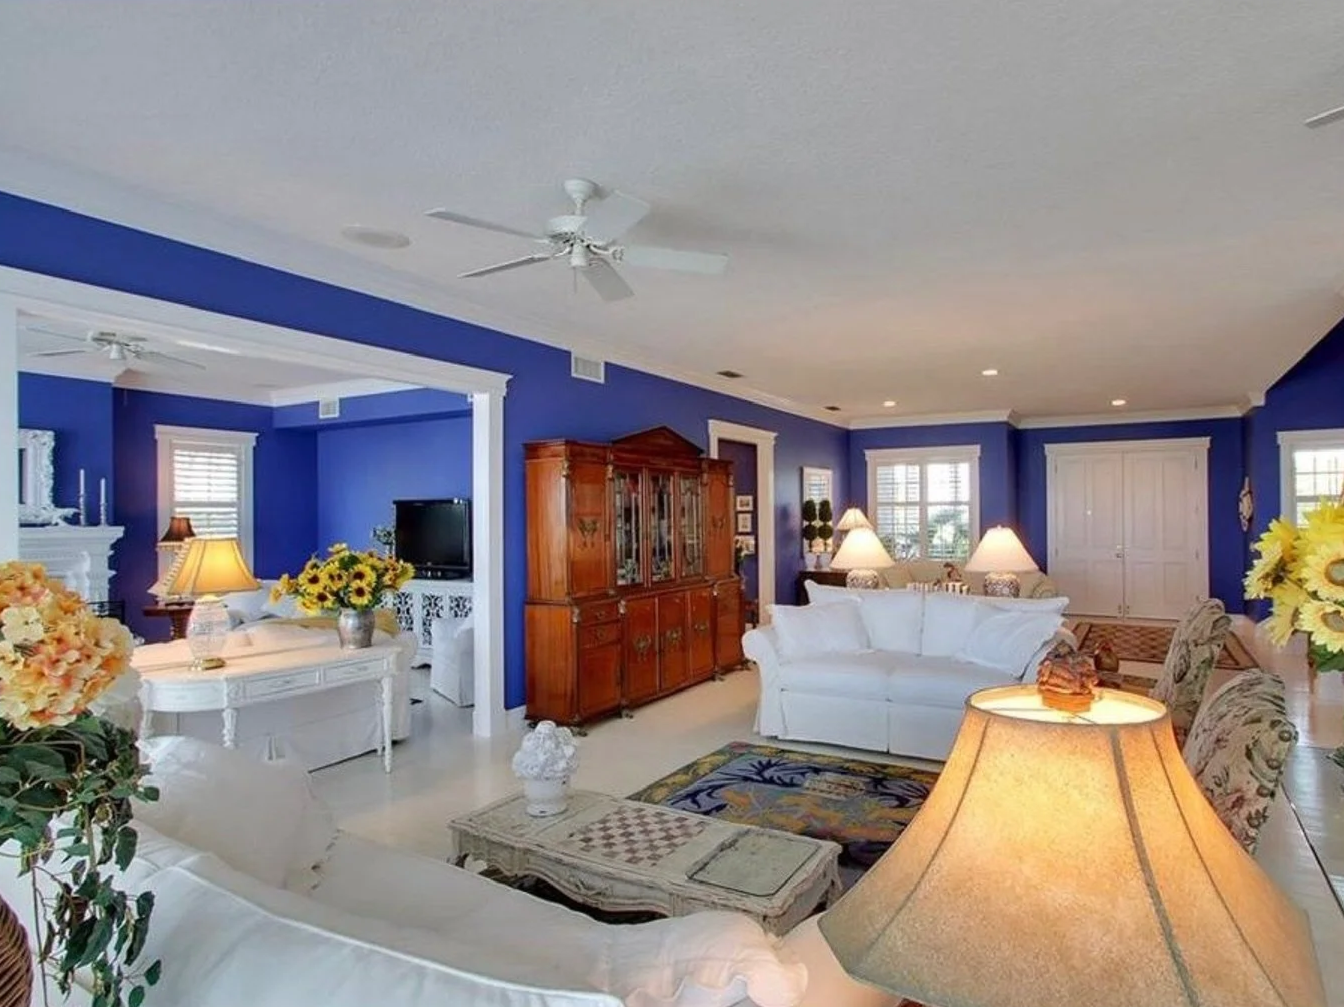
Front Door Entry
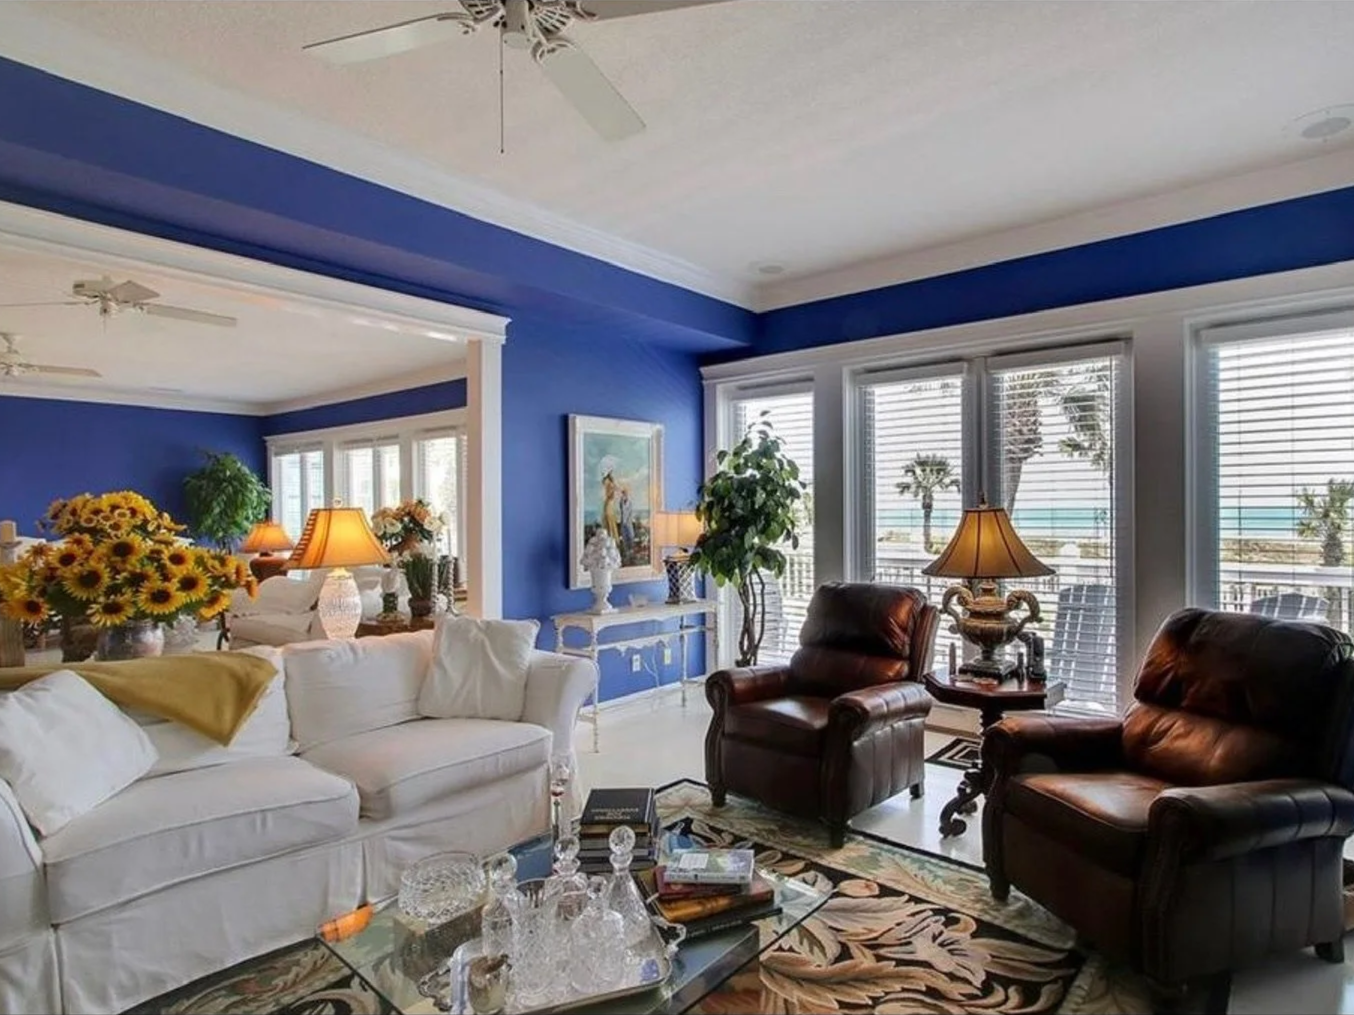
Second Sitting Room next to then main sitting area
This is the second sitting area that was directly off the main sitting area... It had a beautiful oceanfront view but wasn’t big enough for a full primary suite. In order to reclaim some square footage for the primary suite, we decided to rework the layout to get the bathroom and closet we wanted.
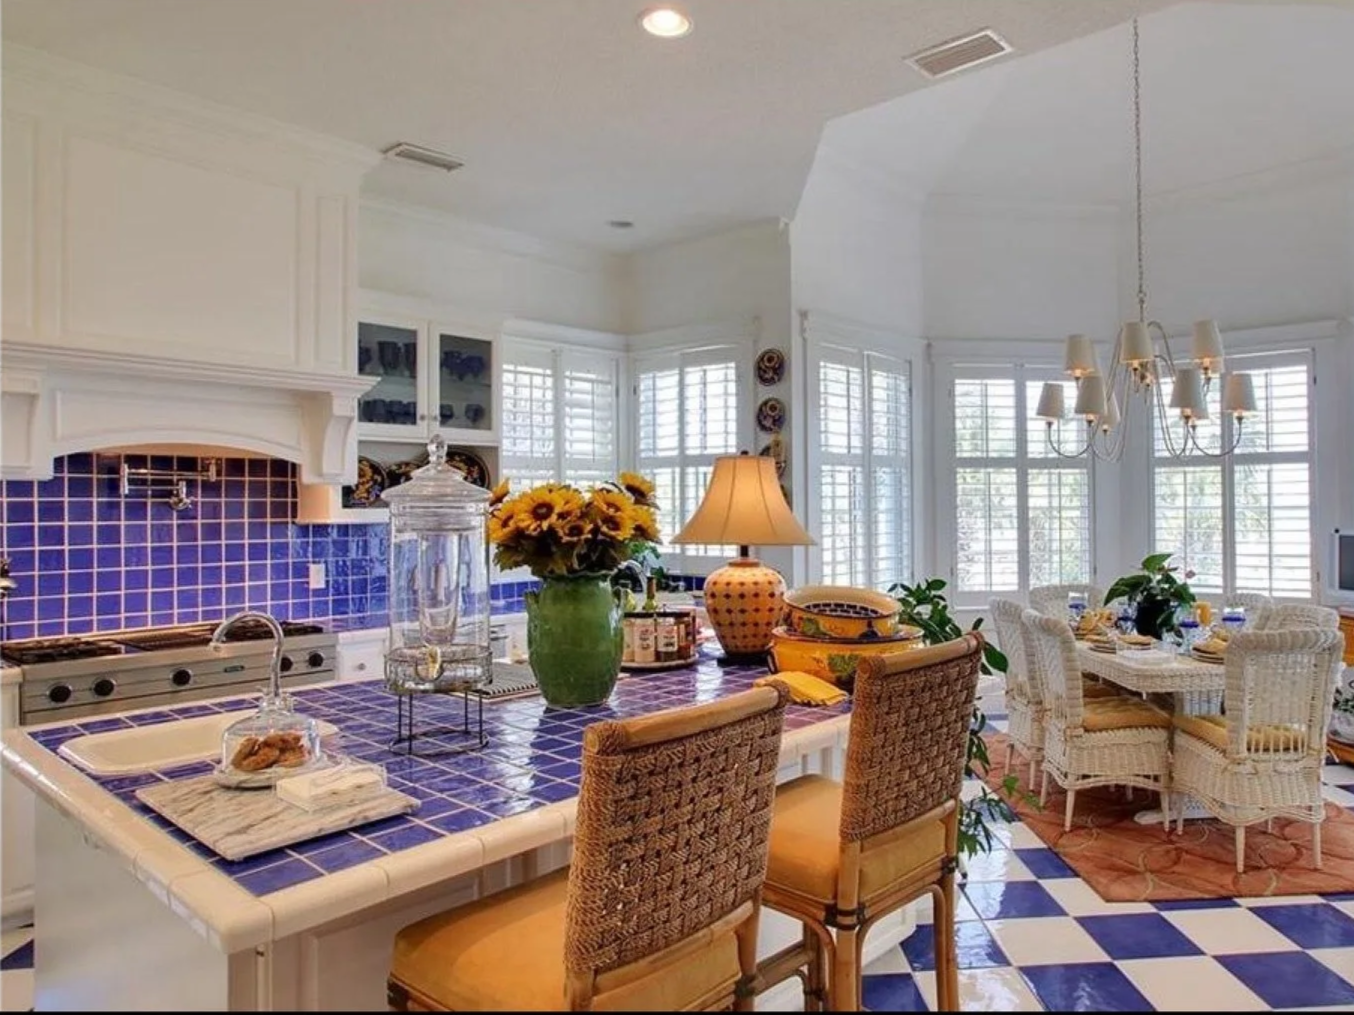
Original Kitchen & Breakfast Room
The kitchen was in need of an overhaul. Although positioned in the center of the house, it felt disconnected because of a large wall of glass front display cabinets. That wall HAD to go, but it became one of the biggest structural challenges of the renovation.
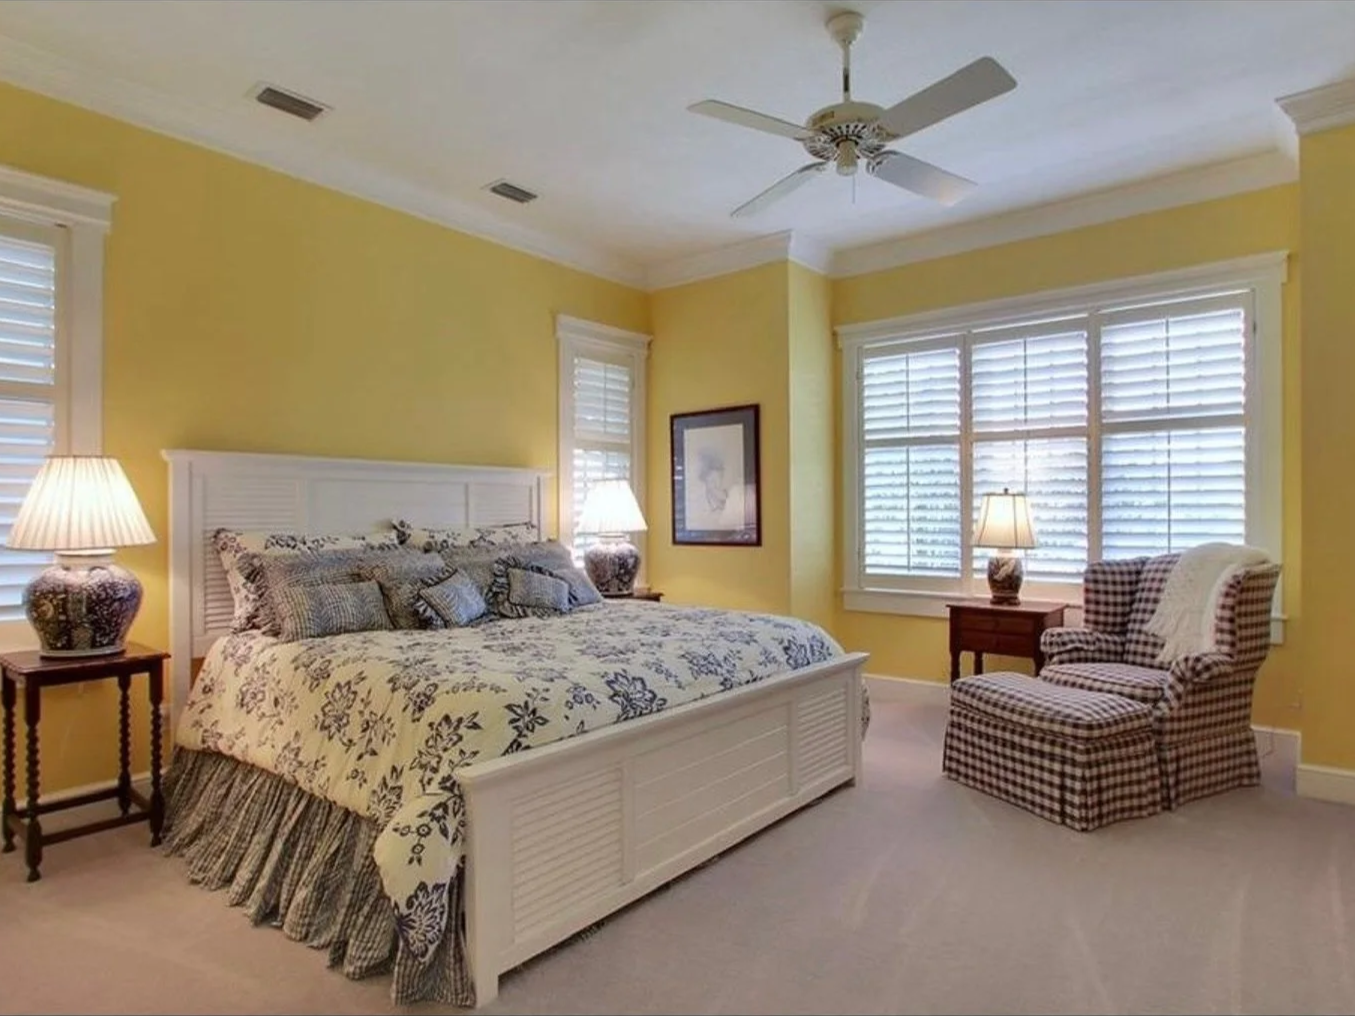
Guest Bedroom on Main Floor
Another complicated aspect of this project was the bedroom layout. Above is a picture of the only bedroom on the main floor. This room was in the front of the house, so it had no view of the ocean. It also had a large bathroom that was used as more of a hallway bath by visitors and guests. As I mentioned, we’d dreamed of a primary suite on the main floor with an ocean view, but we also didn’t want to lose this guestroom, since it would be perfect for our parents when they visited. This gave us a lot to think about in terms of how we saw the space working for our family on a day-to-day basis.
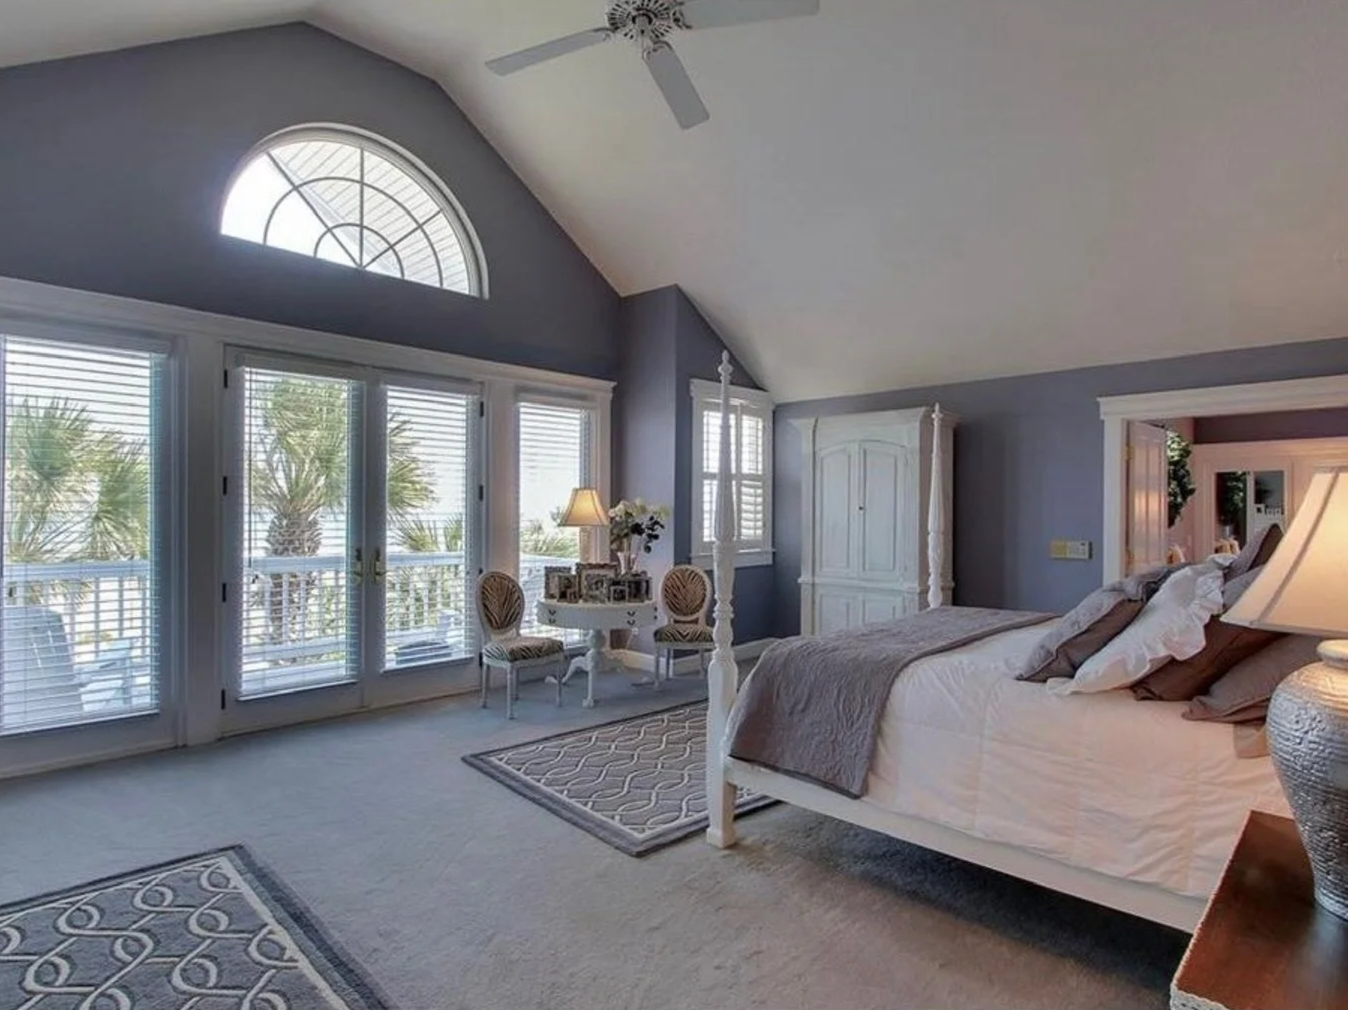
Upstairs Primary Suite
The original primary bedroom occupied the entire rear portion of the second floor, so it provided incredible ocean views – except for the fact that it had been blocked by the unfortunate placement of the palm trees! The room itself was generously sized, but much of the square footage was dedicated to oversized closets and a bathroom that lacked natural light. We quickly realized that this primary suite location was not ideal nor was it what we envisioned living in this home. And with my allergies – these wall-to-wall carpets had to go!
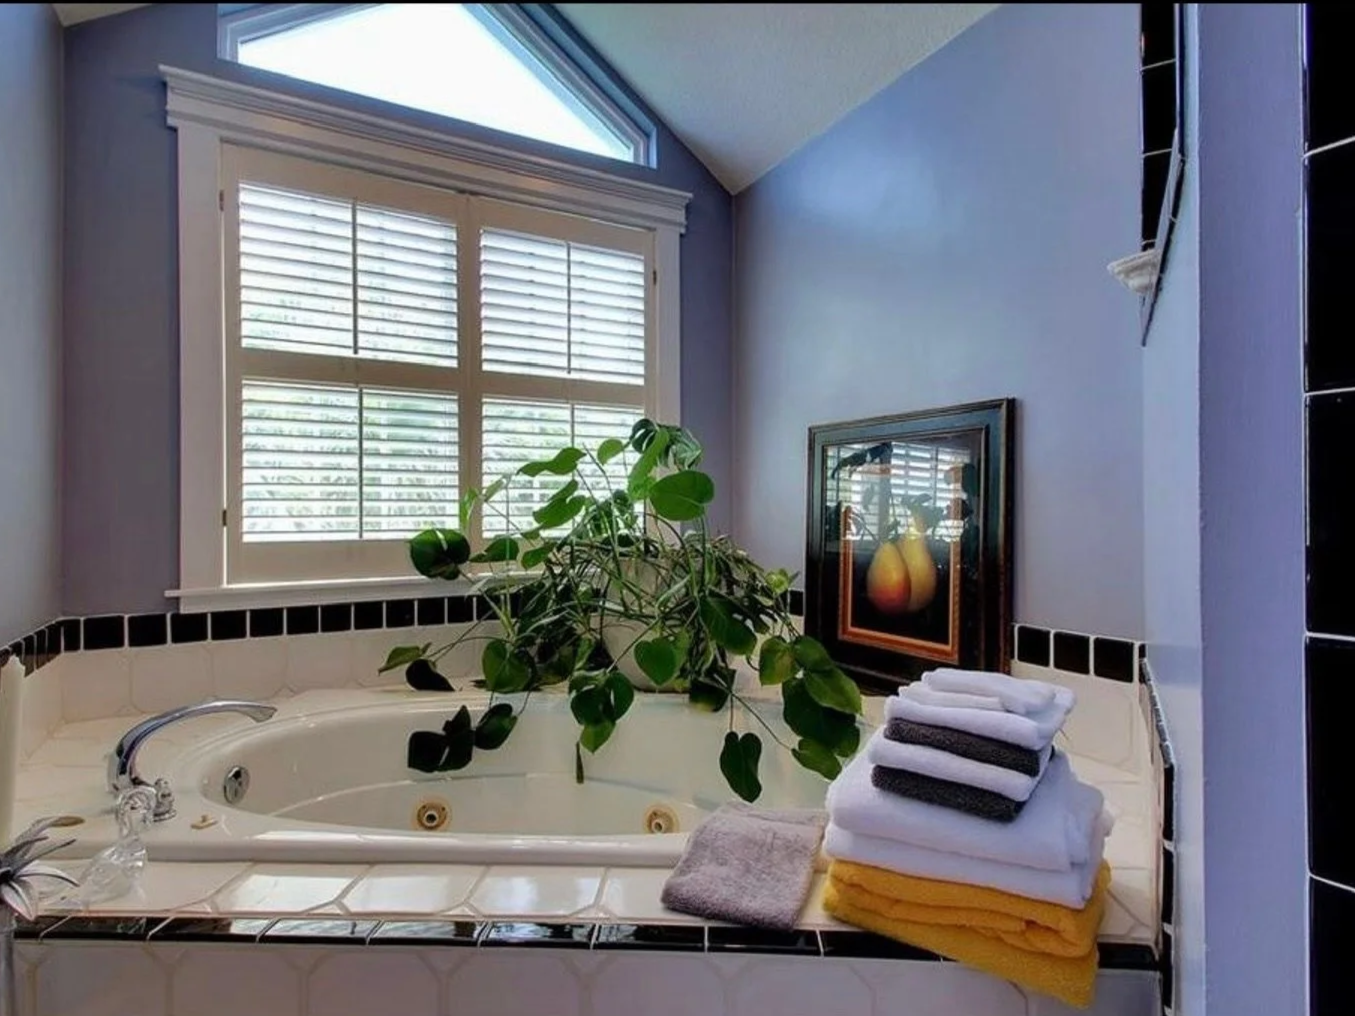
Primary Bath
This was the only window in the primary bathroom, aside from a very 90s skylight that had clearly leaked over the years. The shower sat beside a large jacuzzi tub, and while the space needed significant updates, I could immediately see the potential for a new guest suite with a more functional layout.
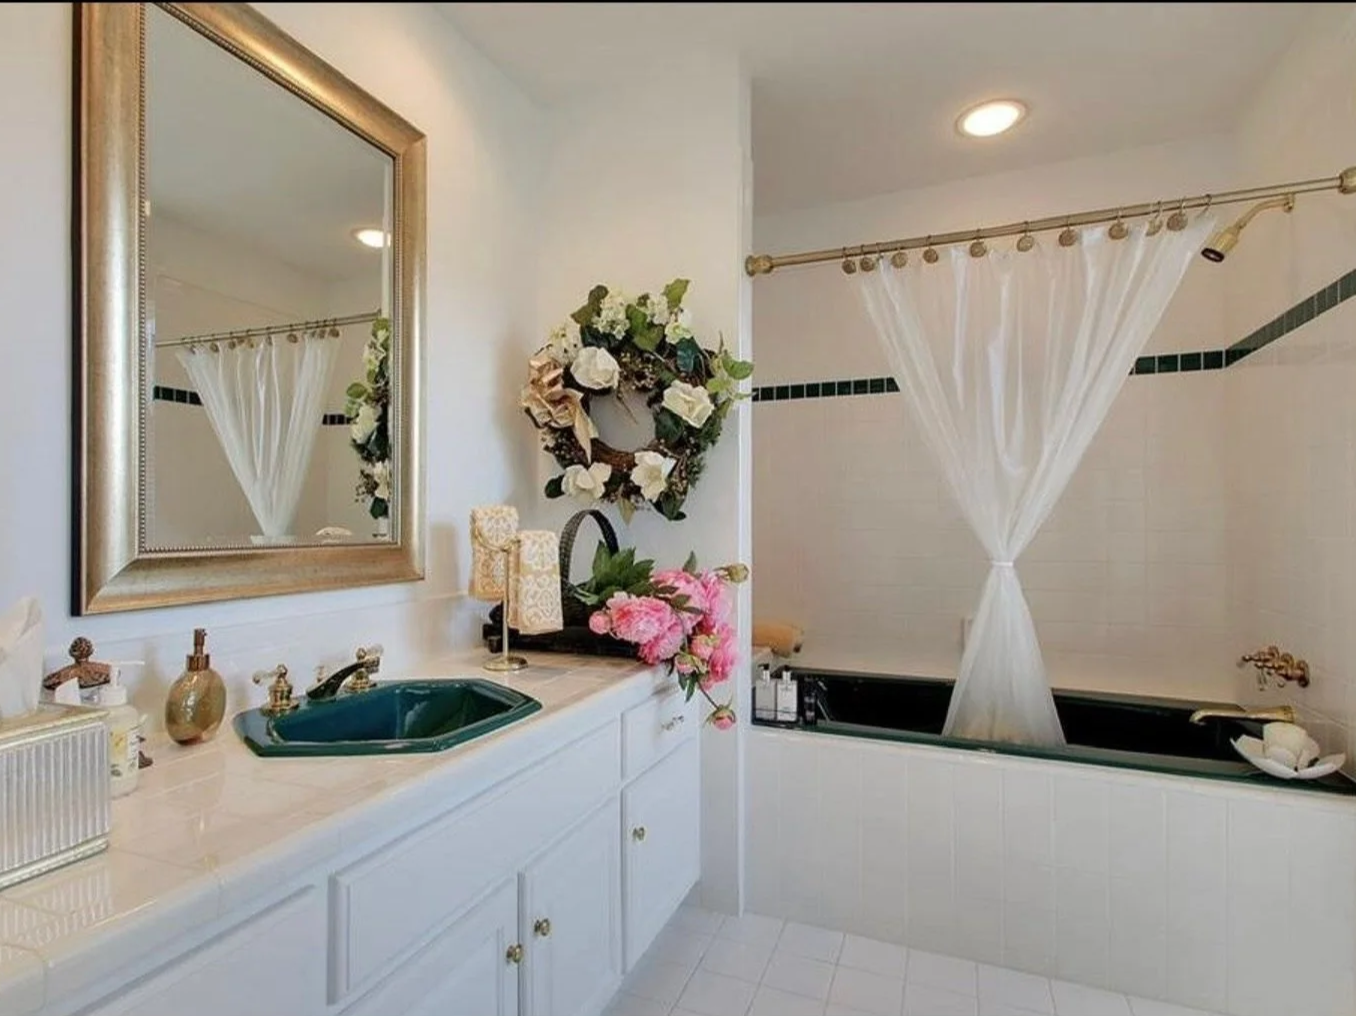
Upstairs Guest Bath
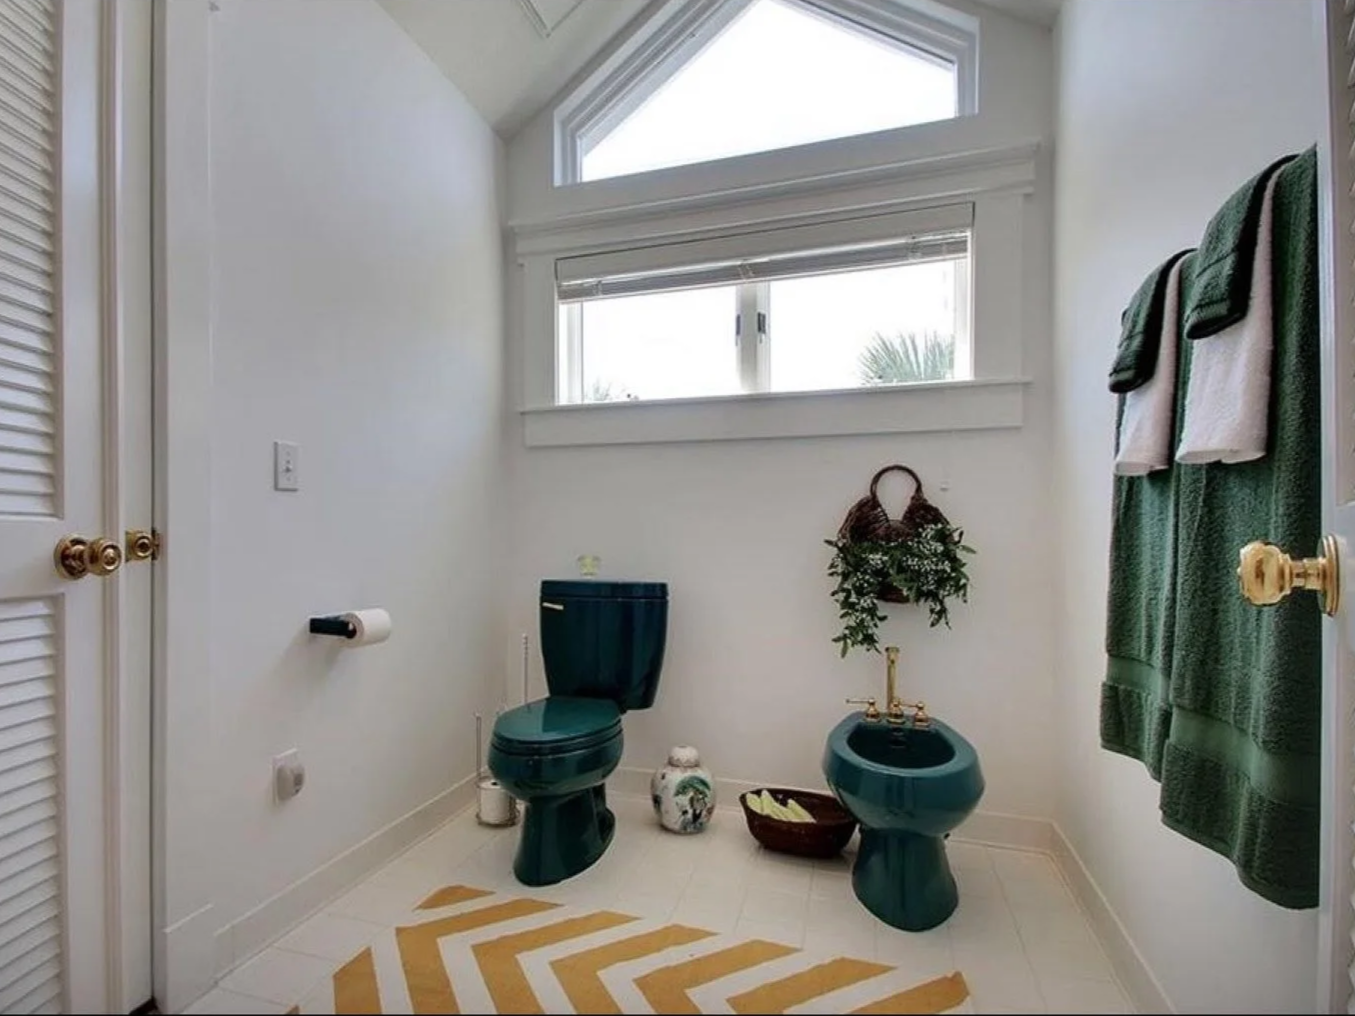
Upstairs Guest Bath
Ah, yes, the good old days of hunter green everything! This bathroom had the hunter green toilet, bidet, toilet paper holder, sink, tub and we can’t forget the matching toothpaste holder and soap dish! Luckily, there is a market for these retro pieces so we salvaged what we could, and they went to a good home. I love being able to repurpose items for other projects – keeps the story of the original home alive in some way! The bathroom had great natural light and a spacious footprint, but the windows were dated and needed updating.
It was finally time to meet with our architect and come up with a new plan!
We partnered with Cotner Architects on Amelia Island, and in a full-circle moment realized that John Cotner, the firm’s owner, had been the architect of the original home decades ago. It truly felt like a partnership that was meant to be!
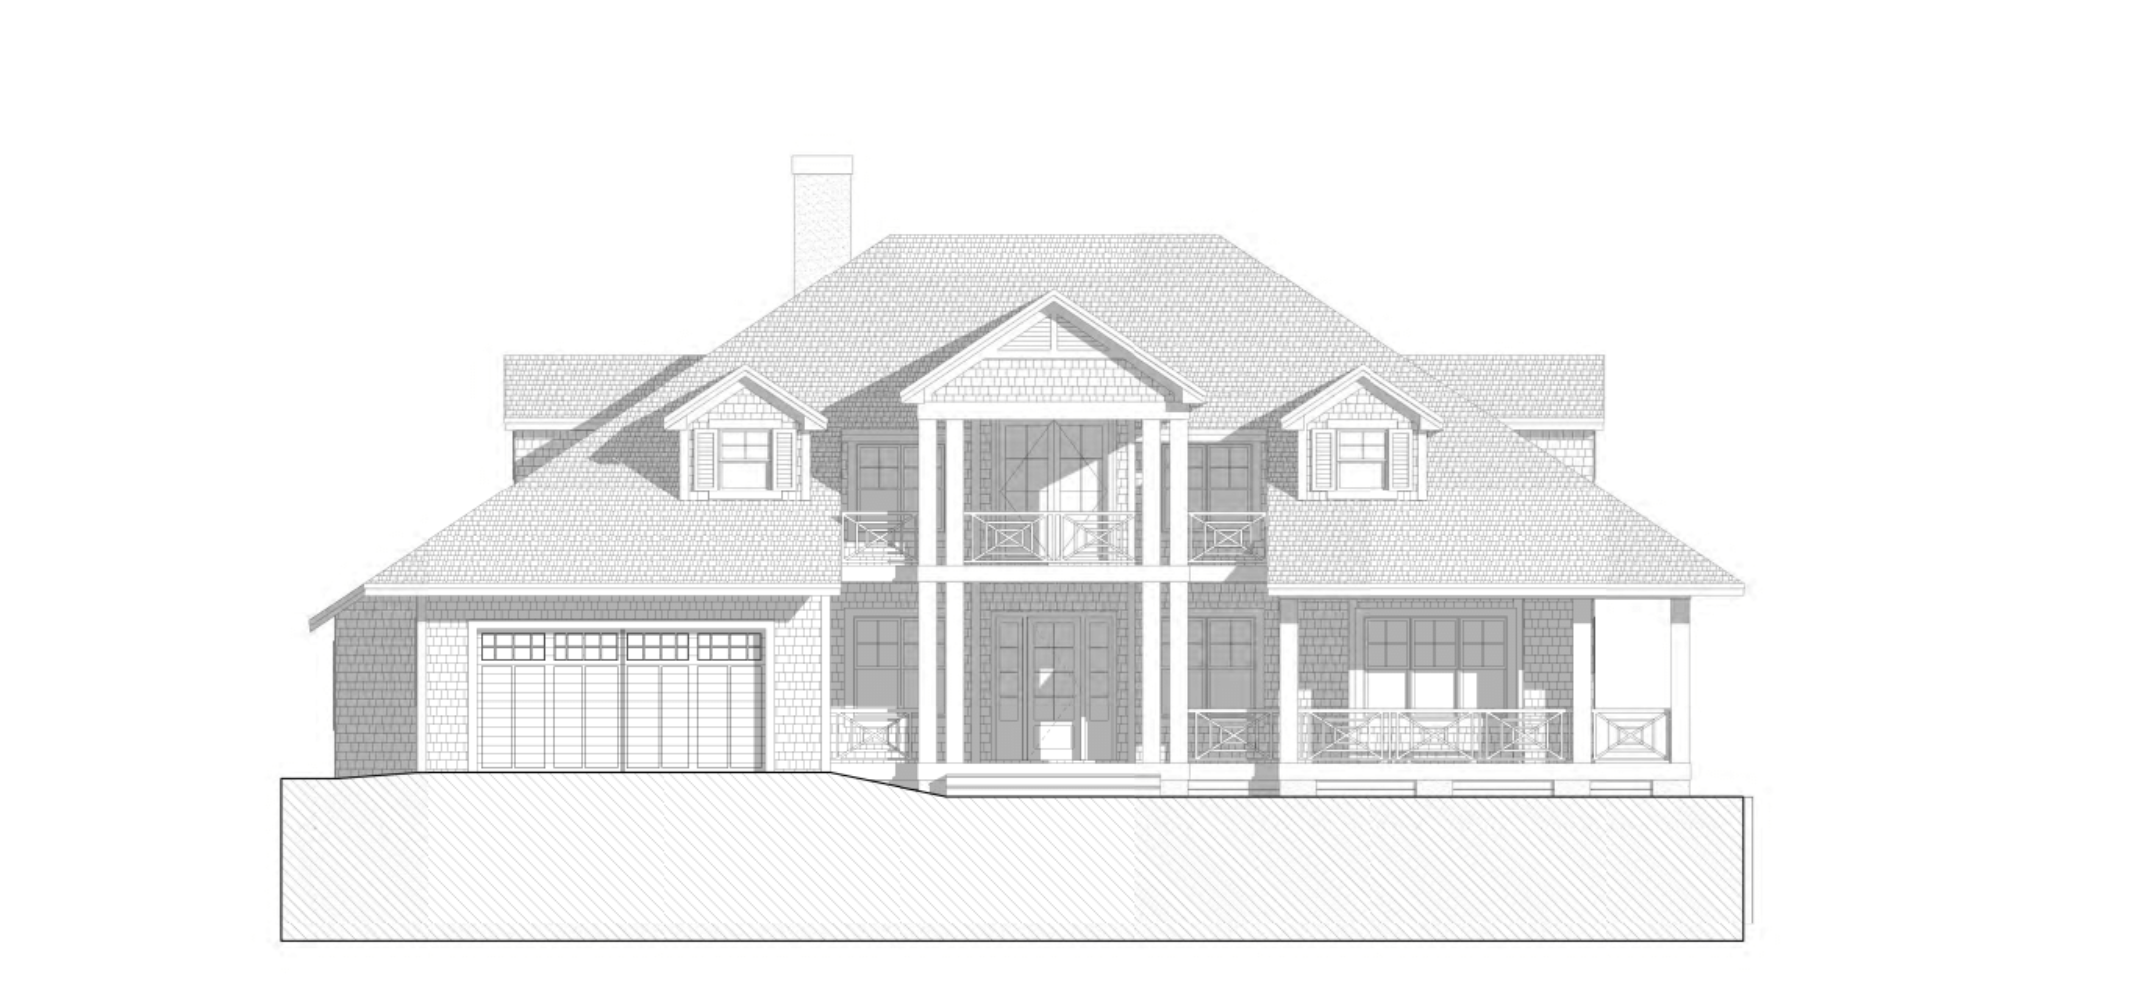
The new front elevation of our home. No more 90s windows!
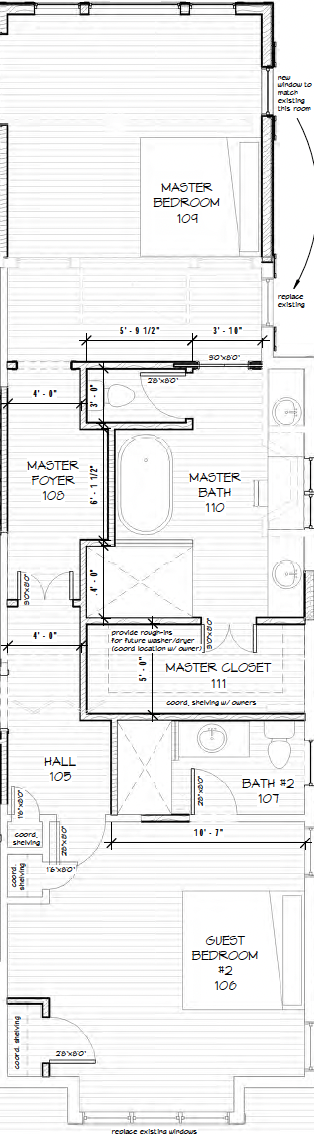
Main level updates
The main level underwent quite a transformation. We borrowed square footage from the guest bath to carve out a new primary suite featuring a full bathroom, walk in closet and a bedroom with an ocean view! One of the most impactful changes with the removal of the wall dividing the kitchen, which opened up the space.
We also added a powder room at the front entry way, which helped establish a more intentional arrival experience in the home. Another major improvement came from removing a second staircase to the basement that was rarely used. This allowed us to reclaim that space to create a large laundry and pantry area that our family would use constantly.
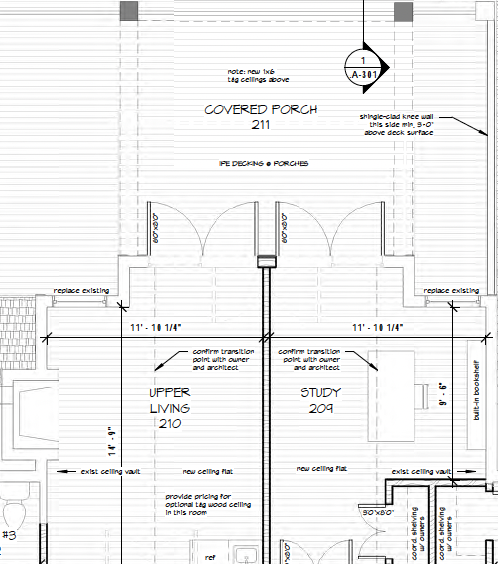
Second floor updates
The rear of the second floor got a complete overhaul. We divided the old primary bedroom and bath to create an office and upstairs living area for guests, which also allowed for us to increase the sleeping by adding a sleeper sofa.
We also reworked the existing upstairs study by adding a closet and full bathroom, turning it into another full guest suite. The fourth bedroom remained the same, except for the hunter green bathroom, which got a much-needed update.
What was once a home with only two bedrooms upstairs became three thoughtfully designed full guest suits and ultimately a home with six bedrooms and flexible gathering spaces, allowing the home to comfortably welcome our family and friends for years to come.
